logo

Top 10 Prefab Tiny House Manufacturers in the World

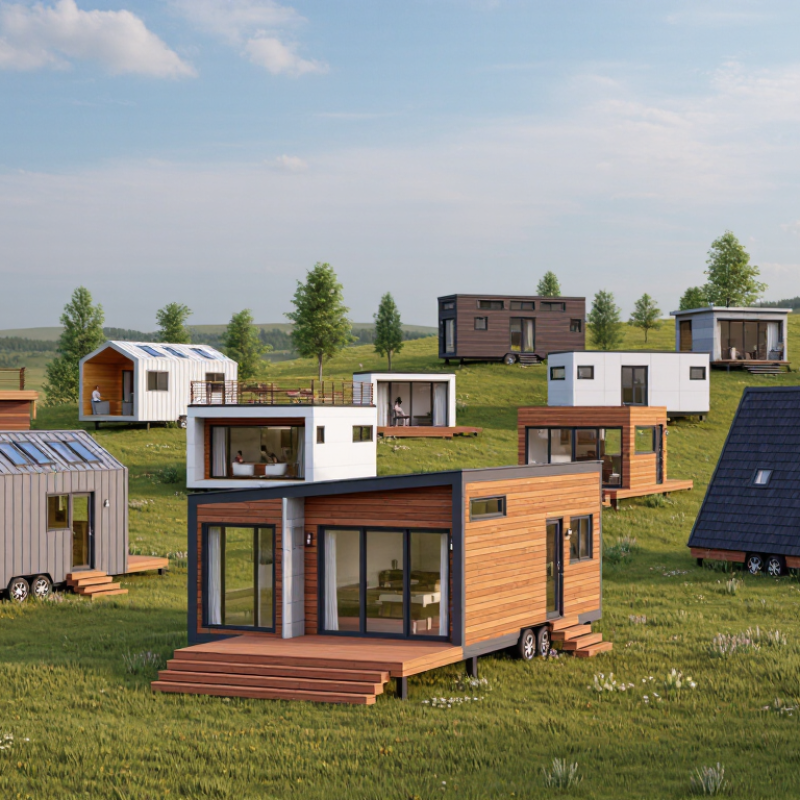
Prefab tiny houses have moved from niche experiments to serious options for compact, lower-impact living. Buyers now compare factory-built models for price, insulation, transport, customization, and delivery time. Small details matter: a leaking roof or poorly placed window can quickly undermine an efficient floor plan.

Grand View Research estimated the global tiny homes market at USD 5.8 billion in 2023. Its report projected a 4.8% compound annual growth rate from 2024 through 2030. This figure covers tiny homes broadly, not prefab units alone. Market definitions vary, so treat it as context, not a precise measure of prefab demand. Numbers help. They do not tell the whole story.

Architect Frank Lloyd Wright wrote, “The space within becomes the reality of the building.” That idea offers a useful lens for assessing a prefab tiny house: look beyond exterior photos and examine how people actually live inside. This guide introduces ten manufacturers from different markets and compares their designs, materials, customization, and published specifications. The list is a practical starting point, not a universal ranking; regional availability and final costs can change the comparison. Some manufacturer claims also deserve a closer look. Verify warranties, site requirements, and transport fees directly before making a decision. A polished brochure is not a substitute for clear documentation.

Top 10 Prefab Tiny House Manufacturers in the World

Understanding Prefabricated Tiny Houses and Their Global Market

Prefabricated tiny houses are built from components made in a factory, then transported to a site for assembly or placement. This controlled process can improve consistency and reduce weather delays. It does not make every project simple. Road access, crane clearance, foundations, utility connections, and local building requirements still shape what can be installed.

The global market includes compact cabins, modular studios, and small full-time homes. Manufacturers differ in wall insulation, structural materials, factory quality checks, customization, and delivery support. A buyer comparing suppliers should ask for floor plans, material specifications, warranty terms, and examples of completed projects in similar climates. A sunlit model home can feel spacious; a narrow staircase or low storage compartment may feel less practical after a month of daily use.

Shipping distance also matters. A unit built far from its destination may require specialized transport and extra coordination, while locally sourced components can simplify servicing. Prices are difficult to compare unless they clearly state what is included, such as appliances, installation, and site preparation. Market rankings can offer a starting point, but the available data is uneven. That is worth questioning. The most suitable manufacturer is usually the one whose construction details, communication, and delivery plan match the buyer’s actual site and intended use.

Criteria for Selecting and Comparing Leading Manufacturers

When comparing leading prefab tiny house manufacturers, look beyond polished photos. Ask for floor plans with exact dimensions, wall and roof specifications, and a written list of included fittings. A quoted price may exclude transport, foundation work, or utility connections. Those costs can change the real budget quickly.

Check how each manufacturer handles quality control. Request recent project references and clear photos of completed units, especially joinery, window seals, and bathroom finishes. Ask what inspections happen before delivery and what the warranty covers. Requirements differ by destination, so confirm that the design can meet local building and energy standards with a qualified professional. A confident sales answer is not a substitute for documents. Compare response times, spare-part access, and installation support too; these details matter after delivery.

Tips: Send every manufacturer the same brief, including climate, site access, preferred layout, and budget range. Compare itemized quotes, not just headline prices. Ask for a sample contract and delivery schedule. Small print can be easy to miss. A low-cost model may still suit a simple use, but it may require compromises in storage, insulation, or finish quality. Decide which compromises you can live with before placing a deposit.

Profiles of 10 Prefab Tiny House Manufacturers Worldwide

A worldwide comparison of prefab tiny-house manufacturers should look beyond polished photographs. One Northern European producer may favor timber frames, thick insulation, and steep roofs for wet, cold conditions. A Central European factory might focus on panelized construction, with wall sections assembled indoors. A British maker could specialize in compact layouts for narrow plots. Measure the kitchen, not just the floor plan. A North American builder may offer more customization, but added options can complicate pricing. A Canadian manufacturer may prioritize cold-weather performance; ask for insulation details and window specifications.

In Japan, a small-space specialist may use precise joinery and efficient storage. An Australian producer might design for heat, shade, and outdoor living. A New Zealand maker could focus on transportable units suited to varied sites. A Scandinavian manufacturer may emphasize simple forms and durable timber finishes. A Southern European workshop might adapt models for bright sun and milder winters. These ten profiles illustrate different strengths, not a verified ranking of named companies. That distinction matters. Before choosing, compare delivered dimensions, utility connections, warranty terms, and site preparation requirements. A showroom model can feel spacious; a real doorway, bed, and wet coat may tell a less flattering story.

These area points are unit-conversion references, not measurements of individual manufacturers’ homes. As one reference point, Appendix Q of the International Residential Code defines a tiny house as a dwelling with 400 square feet or less of floor area, excluding lofts.

Comparing Designs, Materials, Prices, and Customization Options

Comparing the top prefab tiny house manufacturers means looking beyond polished photos. A clever layout can feel spacious, while a wide window may leave little wall space for storage. Looks can mislead. Check floor plans, ceiling height, door swings, and whether furniture shown is included. Ask how the home is transported and what site preparation costs; these expenses can change the real price substantially.

Materials affect comfort and upkeep. Timber framing can offer a familiar, warm interior, while steel components may suit some structural designs but need careful insulation planning. Compare wall and roof assemblies, window specifications, moisture protection, and stated energy performance—not just material names. That matters. A quoted price may cover the shell but exclude foundations, utility connections, delivery, or installation. Request an itemized estimate and confirm what changes could trigger extra charges.

Customization varies from choosing finishes to moving windows or altering room layouts. Bigger changes may affect engineering, lead times, and cost, so ask which options are genuinely available. Seek written specifications, warranty terms, and examples of completed homes in similar climates. I would not treat a low starting price as proof of value; nor does a long options list guarantee a better fit. Some comparisons remain imperfect when manufacturers describe inclusions differently. Probe those gaps before deciding.

Global Trends Shaping the Prefab Tiny House Industry

Global trends are reshaping how prefab tiny houses are designed, built, and delivered. Factory production can improve consistency, especially when wall panels and roof sections are assembled under controlled conditions. Yet a compact home is not automatically energy efficient. Insulation quality, window placement, airtightness, and local weather all matter. In cold regions, careful detailing around corners helps limit heat loss. In hot climates, shading and ventilation deserve equal attention. Small details count.

Manufacturers are also responding to demand for flexible layouts, lower operating costs, and materials with longer service lives. Digital design tools can help buyers review storage, door swings, and furniture clearances before construction begins. That is useful, but a polished model cannot reveal every delivery constraint or site condition. Transport distance, foundation work, utility connections, and interior finishes can change the final budget substantially. Comparisons are difficult. Product specifications do not always describe the same scope of work. A lingering blind spot is accessibility: steep loft ladders and narrow passages may suit some owners, but not everyone. Buyers should ask for performance data, clear inclusions, and realistic installation timelines.