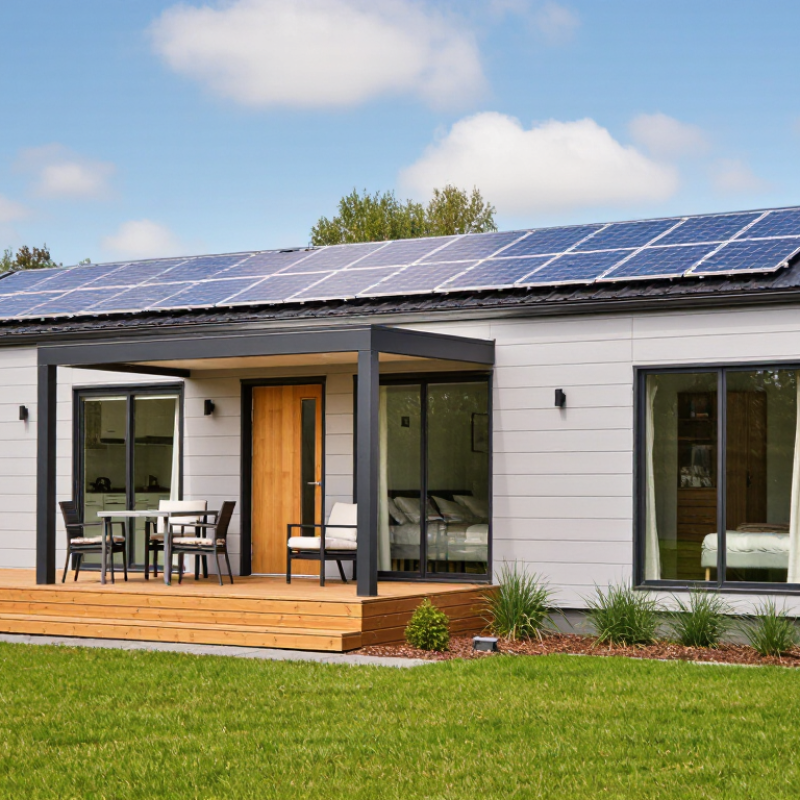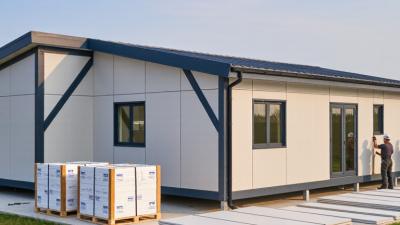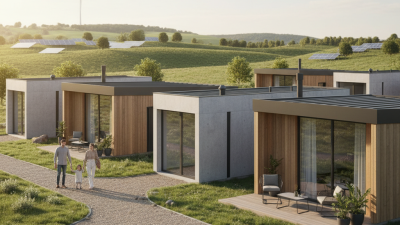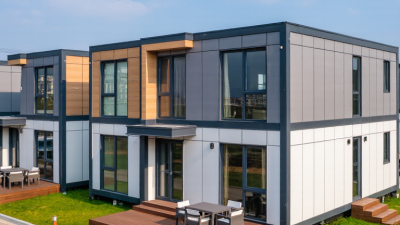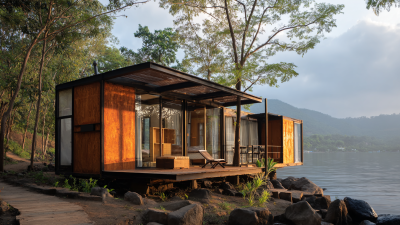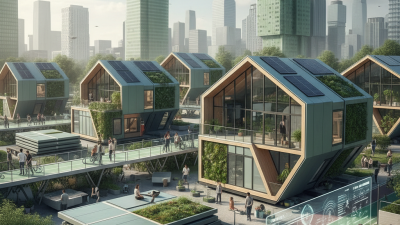
The demand for practical, space-efficient housing is reshaping the global prefabricated home market. This guide examines the Top 10 2 Bedroom Prefab Homes for Sale Worldwide, focusing on layouts, materials, delivery scope, energy performance, and buyer value. These homes can suit couples, small families, rental investors, and remote workers needing a dedicated office.
Market evidence supports growing interest in factory-built construction. McKinsey & Company reported that modular construction could create more than $100 billion in annual real-estate value in the United States and Europe. Its analysis also found potential construction-time reductions of 20% to 50%, although results depend on design, transport, and site preparation. The Modular Building Institute has similarly highlighted controlled factory conditions, reduced material waste, and improved schedule predictability as major advantages.
Details matter.
A well-designed two-bedroom model may include a compact kitchen, two private bedrooms, a shared bathroom, and large windows for daylight. Some models provide around 700 to 1,200 square feet, while larger versions add covered patios or utility rooms. Prices often exclude foundations, permits, utility connections, land, and regional delivery fees. That omission can change the real budget considerably.
This selection compares published specifications rather than relying on attractive images alone. It considers insulation, structural systems, warranty terms, certification, climate suitability, and supplier transparency. Independent verification remains important because “turnkey” does not mean the same thing worldwide. Some listings also provide incomplete technical information. That should make buyers cautious, not discouraged. The strongest options combine clear documentation, realistic costs, durable finishes, and a floor plan that works beyond the showroom photograph.
A two-bedroom prefab home is a dwelling built partly or entirely in a controlled factory environment. Its defining feature is the floor plan, not a particular construction style. Usually, it includes two separate bedrooms, a shared living area, a kitchen, and at least one bathroom. Some designs use movable walls or a compact office nook. Others provide generous bedrooms with built-in storage.
The building may arrive as finished modules, flat panels, or smaller factory-made components. This distinction affects transport, installation time, and design flexibility. In practice, buyers should inspect wall insulation, window performance, ventilation, and moisture protection. A home can look polished inside while hiding weak thermal details. That is an uncomfortable but important possibility.
Reliable evaluation also requires checking the foundation plan, utility connections, fire safety documents, and local approval requirements. Bedroom dimensions matter more than attractive photographs. A room measuring three by three metres may fit a bed, but leave little space for movement. Visit a completed model when possible. Touch the cabinets, open the windows, and listen for outside noise. Factory precision is valuable, yet every site introduces variables such as drainage, wind exposure, and uneven ground. Even experienced professionals can underestimate delivery access or preparation costs.
Key Features to Compare Before Buying
Top 10 2 Bedroom Prefab Homes for Sale Worldwide
Key Features to Compare Before Buying
When comparing two-bedroom prefab homes worldwide, start with the building system, not the floor plan. Panelized, modular, and volumetric designs handle transport and assembly differently. Ask for wall thickness, insulation ratings, window specifications, and roof loading details. Small details matter. A bright room may still feel cold near poorly sealed frames.
Climate suitability deserves careful attention. Homes for humid regions need effective vapor control, ventilation, and mold-resistant finishes. Properties in colder areas require stronger insulation and efficient heating provisions. Check whether the structure is engineered for local wind, snow, seismic, and flood conditions. Do not guess. A seller’s standard specification may not satisfy your local authority.
Compare the delivered price with transport, crane hire, foundations, utility connections, permits, and site preparation. These costs can change dramatically between countries. Review the warranty in writing, including coverage for leaks, structural movement, appliances, and installation defects. Also inspect the construction schedule and after-sales support. Delays happen. My own comparison mistake would be focusing too heavily on interior finishes. Cabinet colors are easy to replace; poor drainage and weak insulation are expensive lessons. Request independent engineering documents and have a qualified local professional review them before signing.
Top Two-Bedroom Prefab Homes Available Worldwide
Top 10 Two-Bedroom Prefab Homes Available Worldwide
Two-bedroom prefab homes now serve compact families, remote workers, and downsizing buyers. The strongest options combine a practical floor plan with durable factory-built components. Look for roughly 60–90 square metres, two private bedrooms, and an open kitchen-living area.
Large windows can improve daylight, but they may increase heating demand in colder regions. Check the insulation rating carefully.
The top ten should represent different climates and budgets. Some designs suit coastal humidity, while others need stronger snow or wind specifications.
The Modular Building Institute reports that off-site construction can reduce material waste through controlled production, although transport may offset part of that benefit. McKinsey’s construction report found industry productivity grew about 1% annually over two decades, supporting the case for more efficient building methods. Still, prefab is not automatically cheaper.
Buyers should compare the delivered price, foundation work, utility connections, permits, and local taxes. A 2023 Dodge Construction Network SmartMarket report indicates growing interest in modular methods, but adoption varies greatly by region. That difference matters.
A home listed online may exclude installation, appliances, or site preparation. Ask for a room-by-room specification sheet and a realistic delivery schedule. Even then, estimates can shift because of weather, customs, or local approvals.
That is the uncomfortable part. The best two-bedroom prefab home is not merely attractive; it fits the site, climate, regulations, and daily habits of the people living inside.
Regional Pricing, Delivery, and Building Regulations
Top 10 2 Bedroom Prefab Homes for Sale Worldwide
Comparing two-bedroom prefab homes requires more than checking the advertised price. In North America, factory-built homes may cost about $180 to $350 per square foot before land, foundations, and utility connections. European projects often range from €1,500 to €3,000 per square meter. Australian pricing can exceed AUD 2,000 per square meter in remote areas. These figures are broad estimates, not promises.
Delivery changes the real budget. Flat-packed units may arrive within eight to fourteen weeks, while larger modules often need special vehicles, cranes, and route surveys. A narrow village road can add thousands in lifting costs. Ocean shipping also involves port handling, customs paperwork, local transport, and possible storage fees. I would request a landed-cost quotation, not a factory-only price. That distinction is easy to miss.
Building regulations differ sharply by region. Buyers may need planning approval, structural drawings, energy certificates, fire separation, and proof of foundation design. Snow loads in Scandinavia, cyclone standards in coastal Australia, and seismic rules in parts of Asia can change the recommended model. Electrical outlets, insulation levels, and plumbing connections may also require local adaptation. A home approved in one country may need significant redesign elsewhere. Professional inspection is worthwhile, although it adds time. My own caution is simple: attractive renderings rarely show drainage, access, or soil conditions, and those details can decide whether a “budget” home remains affordable.
How to Select the Right Prefab Home for Your Needs
Top 10 2 Bedroom Prefab Homes for Sale Worldwide
How to Select the Right Prefab Home for Your Needs
A two-bedroom prefab home should fit your daily routine, not only your budget. Review the floor plan with furniture measurements, storage needs, and future accessibility in mind. A narrow hallway may look efficient online but feel restrictive with a stroller or suitcase. The Modular Building Institute reported that the US permanent modular construction sector reached about $17.1 billion in 2023. This growth reflects stronger demand, but quality still varies between suppliers.
Climate matters as much as appearance. Check insulation levels, window performance, roof design, and ventilation before comparing finishes. The United Nations Environment Programme reports that buildings consume around 32% of global energy and produce about 34% of global carbon emissions. A well-insulated home can reduce long-term operating pressure. However, advertised energy savings are not guaranteed. Ask for tested performance data, not only attractive claims. Confirm local planning rules, foundation requirements, delivery access, and electrical standards. International shipping can also change the final price sharply.
Tips: Request a complete cost schedule. Include transport, foundations, permits, assembly, utility connections, and maintenance. Visit a completed home if possible. Speak with recent buyers. Their complaints may reveal more than polished photographs. Also, compare warranties carefully. A long warranty is less useful when exclusions are unclear. Measure the building site twice. Small errors become expensive.
Top 10 2 Bedroom Prefab Homes for Sale Worldwide - How to Select the Right Prefab Home for Your Needs
Comparative guide to representative two-bedroom prefab-home configurations available in major global markets. Prices are indicative base-build estimates in USD and normally exclude land, foundations, utilities, transport, taxes, permits, and interior upgrades.
Rank
Home Configuration
Typical Market
Floor Area
Bedrooms
Bathrooms
Construction System
Indicative Base Price
Typical Build Time
Best Suited For
1
Compact Scandinavian-Style Module
Northern Europe
55–65 m²
2
1
Factory-built timber frame with high-performance insulation
$95,000–$145,000
3–6 months
Cold climates, couples, and small families
2
Single-Story Steel-Framed Home
North America
75–90 m²
2
2
Light-gauge steel frame with insulated panel walls
$120,000–$185,000
4–8 months
Accessible living and suburban sites
3
Two-Module Courtyard Home
Western Europe
80–100 m²
2
2
Volumetric modular units with a connected central living space
$155,000–$240,000
5–9 months
Indoor-outdoor living and private gardens
4
Energy-Efficient SIP Panel Home
United Kingdom and Ireland
65–85 m²
2
1–2
Structural insulated panels with timber or engineered-wood framing
$130,000–$205,000
4–8 months
Low-energy households and rural properties
5
Coastal Two-Bedroom Modular Villa
Australia and New Zealand
80–105 m²
2
2
Steel or timber modular structure designed for high wind exposure
$170,000–$270,000
5–10 months
Coastal sites, holiday homes, and warm climates
6
Tropical Raised Prefab Home
Southeast Asia
60–80 m²
2
1–2
Light steel or treated timber modules on an elevated foundation
$75,000–$140,000
3–7 months
Humid climates, flood-prone sites, and rental use
7
Mediterranean Flat-Roof Module
Southern Europe
70–95 m²
2
1–2
Insulated concrete, steel, or hybrid modular construction
$115,000–$190,000
4–8 months
Sunny regions, terraces, and second homes
8
High-Altitude Insulated Cabin
Canada, the Alps, and mountainous regions
50–75 m²
2
1
Prefabricated timber frame with snow-load roof design
$110,000–$180,000
4–9 months
Mountain retreats and cold-weather living
9
Accessible Universal-Design Bungalow
United States and Canada
75–95 m²
2
2
Single-level modular construction with wide doors and step-free access
$145,000–$225,000
4–8 months
Older adults, accessible living, and long-term ownership
10
Off-Grid Solar-Ready Prefab
Global rural and remote markets
55–75 m²
2
1
Insulated panel or steel-frame shell prepared for solar and water systems
$90,000–$165,000
3–8 months
Remote sites, eco-tourism, and independent utilities
Selection Checklist:
Compare total installed cost rather than the advertised base price; confirm local planning approval, structural and energy-code compliance, transport access, foundation requirements, utility connections, warranty coverage, insulation performance, customization limits, and the supplier’s after-sales service before purchasing.