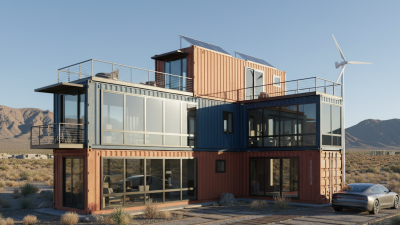
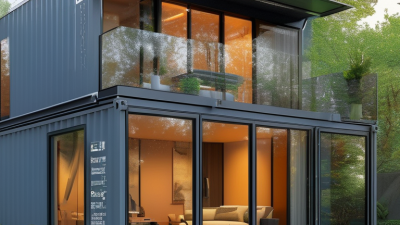
| Folding Container Home |
Factory-built modules are folded or compacted for transport and expanded on site. Floor, wall, and roof panels are connected using hinges, bolts, or welded frames. |
Galvanized or painted steel frame, insulated sandwich panels, steel floor structure, aluminum or uPVC windows. |
Approximately 15–40 m² per module after expansion. |
Usually delivered by truck and opened with lifting equipment or a small crane, depending on the module weight and site access. |
1–3 days |
Temporary accommodation, construction sites, worker housing, emergency housing, and compact residential units. |
Check corrosion protection, lifting points, transport dimensions, local fire rules, and the required foundation type. |
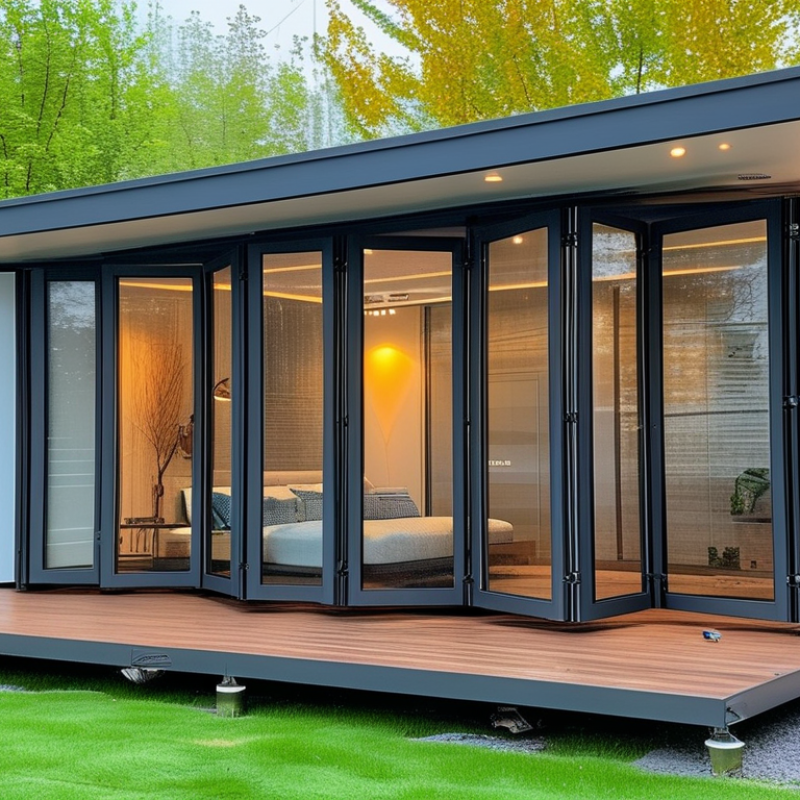
| Accordion-Panel Folding Home |
Several wall and roof sections are hinged together and unfold from a compact package. Interior fit-out may be completed before or after delivery. |
Light-gauge steel or aluminum framing, insulated composite panels, plywood or cement-board flooring, weather-resistant cladding. |
Approximately 20–60 m² after deployment. |
Panels are unfolded manually or with lifting equipment, then secured to the base and connected to utilities. |
1–5 days |
Holiday cabins, remote offices, classrooms, field accommodation, and low-rise residential use. |
Confirm hinge durability, airtightness at panel joints, roof drainage, wind resistance, and insulation performance. |
| Folding A-Frame Cabin |
Triangular roof and wall sections fold inward for transport and lock into an A-frame form during installation. |
Light steel or engineered timber frame, insulated roof panels, wood or fiber-cement exterior finishes, glazed openings. |
Approximately 15–45 m², often with a compact loft or mezzanine. |
Positioned on a prepared base, unfolded, mechanically fixed, and connected to electrical and plumbing systems. |
1–4 days |
Tourism cabins, forest or mountain accommodation, backyard studios, and seasonal dwellings. |
Evaluate snow-load capacity, roof pitch, loft headroom, thermal bridging, and local height restrictions. |
| Folding Flat-Pack Home |
Floor, wall, and roof panels are manufactured as a compact kit and assembled or unfolded into a rigid building envelope on site. |
Cold-formed steel or timber framing, structural insulated panels, fiber-cement boards, mineral wool, EPS, or PIR insulation. |
Approximately 20–100 m², depending on the number of connected modules. |
Panels are unloaded, aligned, fastened, sealed, and finished on a prepared foundation. |
3–14 days |
Permanent or semi-permanent housing, small offices, classrooms, clinics, and modular extensions. |
Compare panel thickness, thermal conductivity, vapor control, connection details, and the availability of local installers. |
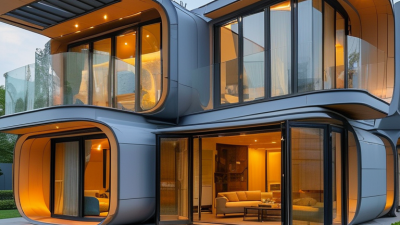
| Folding Modular Villa |
Multiple factory-finished modules are folded or compacted for shipping and joined on site to create larger rooms or multi-module layouts. |
Steel or engineered timber chassis, insulated wall systems, reinforced flooring, double-glazed windows, and finished interior panels. |
Approximately 50–150 m² or more when several modules are combined. |
Modules are placed by crane or heavy lifting equipment, mechanically connected, weather-sealed, and linked to utilities. |
1–4 weeks |
Permanent residences, guest accommodation, resort units, and multi-room family housing. |
Review transport permits, crane access, structural connections, local planning approval, and utility capacity. |
| Emergency Folding Shelter |
Lightweight foldable frames and panels are designed for rapid deployment, repeated relocation, and simplified maintenance. |
Aluminum or galvanized steel frame, coated fabric or insulated textile panels, lightweight composite boards, and durable vinyl flooring. |
Approximately 8–30 m² per shelter. |
Unfolded by a small team, anchored to the ground, and equipped with temporary electrical, water, or sanitation systems. |
Several hours–2 days |
Disaster relief, temporary medical spaces, evacuation accommodation, remote workspaces, and humanitarian operations. |
Prioritize fire performance, wind anchoring, waterproofing, sanitation compatibility, storage life, and ease of relocation. |
| Folding Office or Classroom |
Prefabricated floor and wall assemblies are transported in a compact configuration and expanded into a functional enclosed room. |
Steel frame, insulated metal or fiber-cement panels, acoustic lining, durable floor covering, and energy-efficient glazing. |
Approximately 15–60 m² per unit. |
Installed on a level foundation or adjustable supports, followed by electrical, lighting, ventilation, and data connections. |
1–7 days |
Site offices, temporary classrooms, training rooms, retail kiosks, and community facilities. |
Check daylight, ventilation rates, acoustic control, accessibility, occupancy limits, and electrical safety requirements. |


 Your message must be between 20-3,000 characters!