| 1. Check the builder’s track record |
Experience with the type and scale of home you are considering, plus completed projects. |
Can you speak with recent customers or see completed homes? How are service requests handled after handover? |
Few verifiable projects, unclear responsibility for after-sales support, or pressure to decide immediately. |
| 2. Confirm local code and permit requirements |
Whether the proposed home and its installation can meet the rules that apply to your site. |
Who prepares and submits permit documents? Which local authority reviews the plans? What site-specific approvals may be needed? |
A promise that a home is “code compliant everywhere” without checking the location and applicable requirements. |
| 3. Review quality standards and inspection records |
Documented quality checks during production, delivery, and on-site assembly. |
What inspections are performed, by whom, and at what stages? Can you review relevant certificates or inspection records? |
Broad quality claims with no supporting documentation or clear inspection process. |
| 4. Compare structural design and engineering |
The structural design’s suitability for local conditions, including applicable wind, snow, seismic, and soil considerations. |
Are plans prepared or reviewed by qualified professionals? What site information is needed before the foundation and structure are finalized? |
The same structural plan is proposed without assessing local requirements or site conditions. |
| 5. Inspect materials and specifications |
Written specifications for framing, insulation, windows, roofing, finishes, and other included components. |
Are material types, performance details, and allowances listed in the contract? How are substitutions approved? |
Key materials are described only as “standard” or may be changed without prior notice or approval. |
| 6. Evaluate energy performance |
Insulation, air sealing, windows, ventilation, and heating and cooling options as specified for the home and climate. |
Are energy ratings or calculations available? What equipment is included, and what measures are used to manage moisture and ventilation? |
Savings are guaranteed without stated assumptions, or energy-related specifications are missing. |
| 7. Compare design and customization options |
Available layouts, accessibility features, finishes, fixtures, and the cost and feasibility of requested changes. |
Which changes affect price, engineering, or schedule? Are drawings and a final specification list provided before production? |
Custom features are discussed verbally but not shown in the approved plans or contract. |
| 8. Understand the complete project cost |
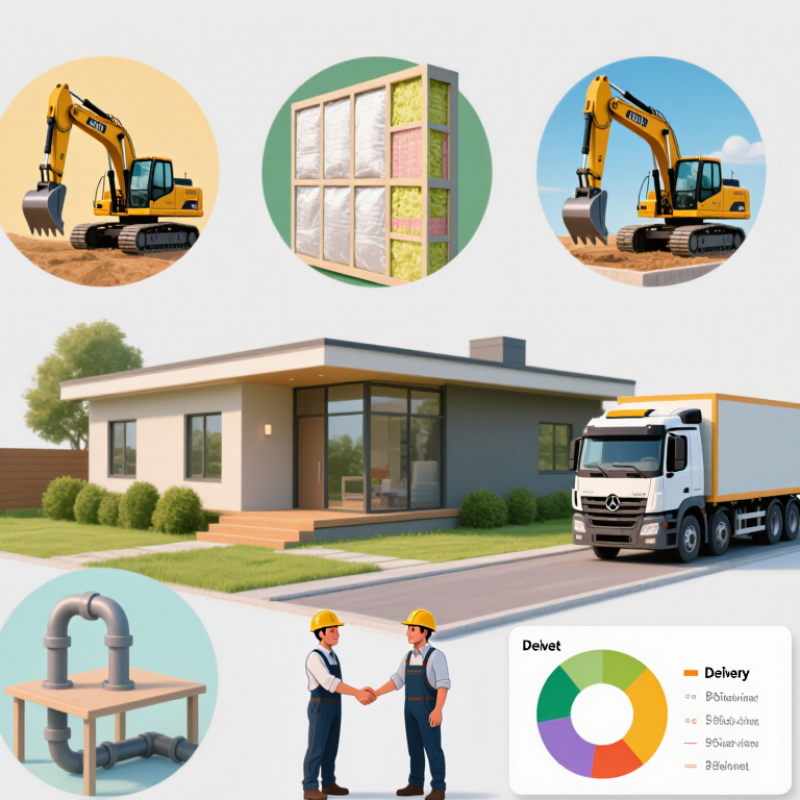
The home price plus transport, foundation, site preparation, utility connections, permits, assembly, and finishing work. |
Which items are included, excluded, or estimated? What events can trigger extra charges, and how are changes priced? |
A low headline price is presented without a written scope of work or list of exclusions. |
| 9. Review logistics and the project schedule |
Transport access, delivery requirements, crane or equipment needs, assembly coordination, and schedule dependencies. |
Who coordinates delivery and site access? What preparation must be completed first? How are delays communicated and managed? |
A fixed completion date is promised before site access, permits, and utility work are assessed. |
| 10. Read the warranty and contract carefully |
Warranty coverage, exclusions, claim procedures, payment milestones, cancellation terms, and responsibility for repairs. |
Which components are covered, for how long, and by whom? Are the scope, delivery terms, and dispute process written clearly? |
Important terms are missing, inconsistent across documents, or explained only verbally. |


 Your message must be between 20-3,000 characters!