logo

What Are Foldable Homes and How Do They Work?

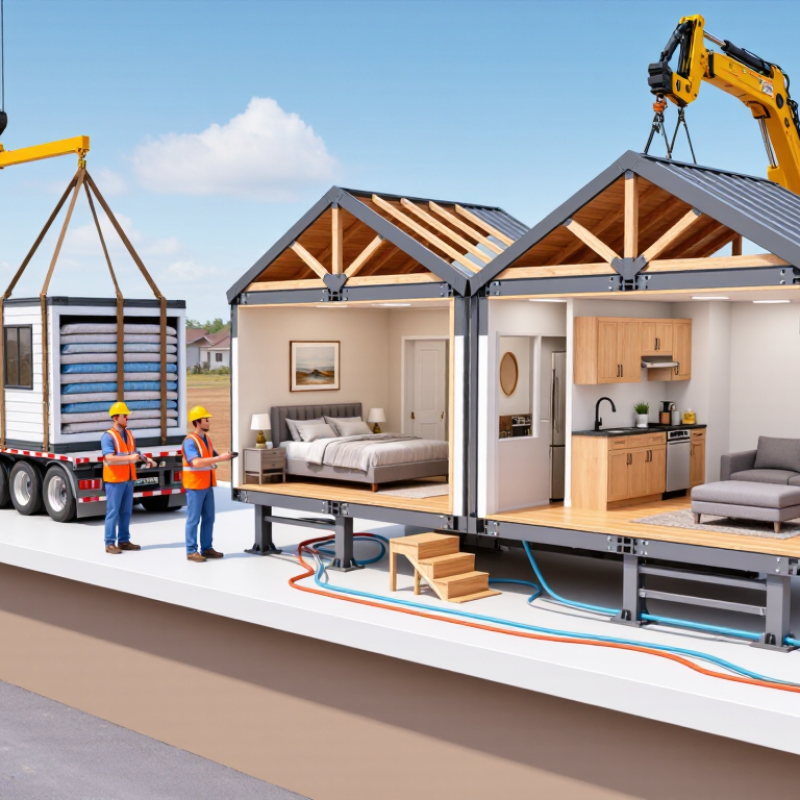
Foldable homes are changing how people imagine housing, transport, and construction. These compact structures are manufactured in controlled facilities, then folded or compressed for delivery. At the building site, crews expand the sections, secure the joints, and connect electricity, plumbing, insulation, and interior finishes.

It sounds almost effortless. It is not.

The process depends on engineered hinges, reinforced frames, lightweight panels, and carefully tested locking systems. A folded unit may fit on a truck, while its expanded form can provide bedrooms, kitchens, bathrooms, or work areas. This approach can reduce transportation volume and shorten some construction stages. However, site preparation, foundation work, local permits, weather conditions, and utility connections still require professional attention.

Paolo Tiramani, founder of Boxabl, has described the company’s purpose simply: “We are trying to make housing more affordable.” His statement reflects the central promise of foldable homes, but affordability is not automatic. Land, transport, installation, maintenance, and regional building standards can significantly change the final cost.

The technology also has practical limits. Repeated folding may place stress on hinges and seals. Poor installation can create leaks, drafts, or alignment problems. Buyers should examine material specifications, fire resistance, energy performance, warranty coverage, and independent testing results.

This article explains what foldable homes are, how their folding mechanisms work, and where they perform best. It also considers their weaknesses. The concept is impressive, but real-world housing demands more than clever movement.

What Are Foldable Homes and How Do They Work?

What Foldable Homes Are and the Design Principles Behind Them

Foldable homes are buildings designed to change shape during transport and installation. Their walls, roofs, or floor sections arrive compactly folded. On site, trained crews unfold and secure these components into a livable structure. The shell is folded. Space changes quickly. This approach can reduce transport volume, construction time, and material handling, especially where access is limited.

The design depends on controlled movement and structural stability. Hinges, locking joints, and reinforced frames must carry repeated loads without creating weak points. Engineers also plan clear paths for plumbing, wiring, insulation, and ventilation. A folded wall cannot remain useful if pipes bend sharply or insulation becomes compressed. Connections must resist wind, moisture, and daily temperature changes. Local building requirements still matter, including foundation design, fire safety, and energy performance.

In practice, foldable homes are not effortless solutions. A small installation error can affect alignment across the entire structure. Thermal bridges may appear around joints, while seals can age faster than expected. I have found that the most convincing designs leave access panels for future repairs. That part matters. Designers should also consider furniture movement, daylight, and privacy after unfolding. Some concepts look elegant in drawings but feel narrow in real rooms. Better testing would include seasonal weather, repeated folding trials, and honest feedback from residents. A foldable home works best when mobility supports comfort, rather than replacing careful architectural planning.

How Foldable Homes Are Constructed and Folded for Transport

What Are Foldable Homes and How Do They Work?

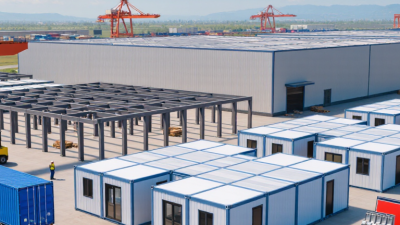
Foldable homes are factory-built structures designed to collapse into a compact transport shape. Their walls, roof, floors, and service cores use engineered hinges, telescoping frames, or sliding joints. Construction begins on a level factory jig, where crews install insulation, wiring, plumbing, windows, and finishes. This controlled setting reduces weather delays and makes quality checks more repeatable. Still, factory precision does not remove every risk. Small alignment errors can multiply during unfolding.

During delivery, a folded unit travels on a specialized trailer, subject to route width, bridge clearance, and local transport rules. At the site, a crane or hydraulic system lifts the shell onto prepared foundations. Workers release locking pins, extend floor sections, raise hinged walls, and secure roof connections. Utilities are connected after the structure is leveled and inspected. The 2017 Reinventing Construction report from the McKinsey Global Institute identified industrialized methods as capable of cutting schedules by 20–50% and costs by about 20%. Those figures describe broader industrialized construction, not every foldable home. That distinction matters. Field conditions can erase expected savings.

Tips: Ask for a folded transport drawing, hinge-load calculations, and a documented inspection plan. Confirm foundation tolerances before delivery. Photograph every connection during installation. Do not assume quick setup means simple maintenance. A compact design may still need careful sealing, repainting, and hardware checks.

What Are Foldable Homes and How Do They Work?

Foldable homes are prefabricated structures designed with hinged walls, floors, or roof sections. During transport, these sections collapse into a smaller module so the home can be moved by road. At the destination, the structure is unfolded, locked, and connected to utilities.

The chart shows real-world transport reference dimensions in metres. Actual foldable-home dimensions vary by design, while road limits may differ by jurisdiction and permitted-load rules.

The Main Steps Involved in Deploying a Foldable Home

What Are Foldable Homes and How Do They Work?

The Main Steps Involved in Deploying a Foldable Home

A foldable home is manufactured in a controlled facility, then transported as a compact structure. Hinged walls, floors, or roof sections expand on site. The process reduces on-site cutting, noise, and weather delays. However, folding does not remove engineering risks. The unit still needs a suitable foundation, structural locks, insulation, and tested utility connections.

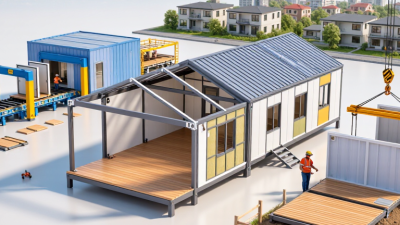
Deployment begins with a site survey. Professionals check soil strength, drainage, road access, lifting space, and local building requirements. The foundation is then prepared, often with concrete pads or a ground-supported frame. After delivery, a crane or lifting system positions the folded unit.

Workers unfold each section, secure bolts and joints, and seal exterior connections. Electric, water, heating, and wastewater systems follow. A qualified inspector should verify safety before occupation.

The Global Status Report for Buildings and Construction 2023 states that buildings used 34% of global energy and produced 37% of energy-related emissions in 2022. Factory precision may help reduce waste, but the result depends on transport and material choices.

Tips: Measure the access route before ordering. A narrow bridge can stop a perfect plan. Keep drainage points visible. Do not hide service connections too early. A 2019 modular-construction industry analysis estimated possible schedule reductions of 20–50%, but those figures describe modular projects broadly, not every foldable home. Real schedules can slip. Weather, permits, and imperfect ground conditions still matter.

Key Systems That Make Foldable Homes Safe and Functional

Foldable homes rely on several coordinated systems, not folding walls alone. A reinforced steel or timber frame carries the main loads. Hinges, locking pins, and mechanical joints hold each section firmly after deployment. These connections need precise testing because small alignment errors can create serious stress.

The foundation is equally important. Adjustable supports can level the home on uneven ground, while anchors resist wind and movement. Engineers usually inspect soil conditions, load paths, and connection points before occupation. Fire-resistant panels, smoke alarms, and safe electrical circuits add essential protection. Plumbing uses flexible joints, which reduce damage when sections expand or settle.

Comfort depends on the hidden systems. Insulated wall panels help control indoor temperature and reduce outside noise. Sealed windows prevent drafts, but poor installation can still cause condensation. Ventilation removes moisture from kitchens and bathrooms. Sensors may monitor pressure, temperature, or unusual movement. Useful technology, but it cannot replace inspection.

The deployment process also matters. Trained crews check every latch, cable, pipe, and support before people enter. Local building requirements still apply. Foldable homes are not automatically safer because they are factory-made. In practice, transport can cause scratches, warped panels, or loosened fittings. These problems may seem minor at first. They deserve careful review. A reliable design leaves access panels for repairs and allows future upgrades. That practical detail often matters more than a dramatic folding mechanism.

Benefits, Limitations, and Common Uses of Foldable Homes

What Are Foldable Homes and How Do They Work?

Foldable homes are prefabricated structures designed to collapse for transport and expand on site. Hinged walls, floors, and roof sections usually lock into a rigid frame. Some models arrive as compact modules, while others unfold with lifting equipment. Their design can reduce construction time, site disturbance, and material waste. A small unit may become livable within days, not months.

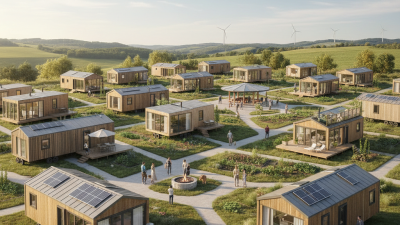
The benefits are practical, but not unlimited. Foldable homes can serve as guest houses, temporary classrooms, disaster-relief housing, remote workspaces, or rental units. They also suit narrow plots because manufacturers can plan the interior carefully. However, transportation width, road access, cranes, foundations, plumbing, and electrical connections may create unexpected costs. Insulation and ventilation need close attention, especially in areas with extreme temperatures. A quick setup does not guarantee long-term comfort. The word “foldable” can sound more flexible than reality. Local building rules still apply, and an engineer should review the structure, foundation, and utility plans. I would not assume every site is suitable.

Tips: Measure the delivery route before ordering. Check turning space, overhead cables, soil conditions, and drainage. Request clear information about insulation, fire safety, waterproofing, maintenance, and replacement parts. Compare the complete installed price, not only the factory price. Visit a completed project if possible. Small oversights, such as poor shading or limited storage, can become daily frustrations. Some designs look impressive in photographs but feel cramped after furniture arrives.

What Are Foldable Homes and How Do They Work? - Benefits, Limitations, and Common Uses of Foldable Homes

Dimension Typical Information How It Works or Why It Matters
Basic definition A foldable home is a prefabricated dwelling designed to be transported in a compact, folded, collapsed, or nested form and expanded at the building site. Factory production reduces the amount of on-site construction and allows the main structure to be prepared before delivery.
Main structural parts Common elements include a structural frame, hinged or telescoping wall panels, a roof system, floor panels, insulation, windows, doors, and utility connections. Hinges, joints, lifting points, and locking systems allow the building to change between its transport configuration and its occupied configuration.
Folding mechanism Depending on the design, walls, floors, roofs, or entire modules may fold inward, fold outward, slide, or telescope into a smaller unit. The mechanism reduces the volume required for transportation while preserving usable interior space after deployment.
Factory construction Large portions of the building can be assembled in a controlled indoor environment, including wall finishes, insulation, wiring, plumbing, and fixtures. Indoor assembly can improve production consistency and reduce exposure to rain, snow, and other site conditions.
Site preparation The site generally requires a suitable foundation or support system, level ground, access for delivery equipment, and connections for electricity, water, wastewater, and communications. A compact transport form does not eliminate the need for safe foundations, drainage, utility planning, or local approvals.
Delivery and transport The folded unit is moved by road or, where appropriate, by sea or rail. Transport requirements depend on the unit’s folded dimensions, weight, route, and local regulations. The reduced transport volume may lower handling requirements, but cranes, trailers, permits, escorts, or suitable road access may still be necessary.
Deployment process Workers position the unit, unfold or extend the structural sections, secure the joints, install remaining components, and connect the utilities. Deployment is usually faster than constructing an equivalent building entirely on site, although the total schedule varies by design and site conditions.
Construction speed A substantial amount of work is completed before delivery, so on-site installation may take from several hours to several days for simpler units and longer for complex projects. Actual completion time depends on foundation work, weather, permits, utility connections, interior finishing, and the size of the home.
Space efficiency Foldable designs can provide a relatively large usable floor area compared with the volume occupied during transport. The design must balance living space, structural strength, insulation thickness, folding clearances, and transport limits.
Energy performance Energy use depends on insulation, air sealing, window quality, shading, heating and cooling equipment, occupant behavior, and local climate. A foldable structure is not automatically energy efficient; joints, hinges, and transport-related openings require careful detailing to limit air leakage and heat loss.
Primary benefits Potential benefits include shorter on-site construction, reduced material waste, factory quality control, efficient transport, and flexible relocation or reuse. These advantages are strongest when the design, transport route, site, and local regulations are compatible.
Material efficiency Factory cutting and standardized components can reduce offcuts and repeated on-site handling compared with some conventional construction methods. The environmental result still depends on material choices, transport distance, foundation type, durability, maintenance, and end-of-life reuse.
Limitations Common challenges include transport restrictions, crane access, foundation requirements, limited customization, joint maintenance, and local planning or building-code requirements. The apparent simplicity of deployment does not remove engineering, inspection, permitting, or long-term maintenance obligations.
Weather resistance The completed home should be designed for the local wind, rain, snow, temperature, seismic, and flood conditions. Performance depends on anchoring, waterproofing, drainage, structural connections, and compliance with applicable building standards.
Maintenance needs Regular checks may be needed for seals, hinges, fasteners, roof membranes, exterior cladding, plumbing, electrical systems, and movement-related connections. Moving or folding components can require more inspection than fixed elements, especially after relocation or severe weather.
Regulatory requirements Requirements may include zoning approval, building permits, structural review, fire safety measures, energy compliance, transportation permits, and utility approvals. Rules vary by country, state, province, municipality, land use, and whether the unit is permanent, temporary, or mobile.
Common residential uses Typical uses include accessory dwelling units, small permanent homes, vacation accommodation, rural housing, and temporary worker housing. They are useful where construction speed, limited site labor, or the ability to relocate is important.
Emergency and humanitarian uses Foldable units may provide temporary shelter, medical spaces, classrooms, offices, storage, and accommodation after disasters or during recovery operations. Compact shipping and relatively rapid setup can be valuable when conventional construction capacity or housing is temporarily unavailable.
Best-fit project conditions The approach is generally most suitable for accessible sites with clear delivery routes, predictable ground conditions, and a design that meets local codes. Remote, steep, congested, or heavily regulated sites may reduce the time and cost advantages of a foldable home.
Overall assessment Foldable homes combine prefabrication with deployable construction to make transport and installation more efficient. They are not suitable for every site or building purpose; success depends on engineering quality, site preparation, logistics, approvals, and long-term maintenance.

Note: Dimensions, installation schedules, transport requirements, and performance vary by design, location, climate, building regulations, and site conditions.