logo

What Is a Folding Home and How Does It Work?

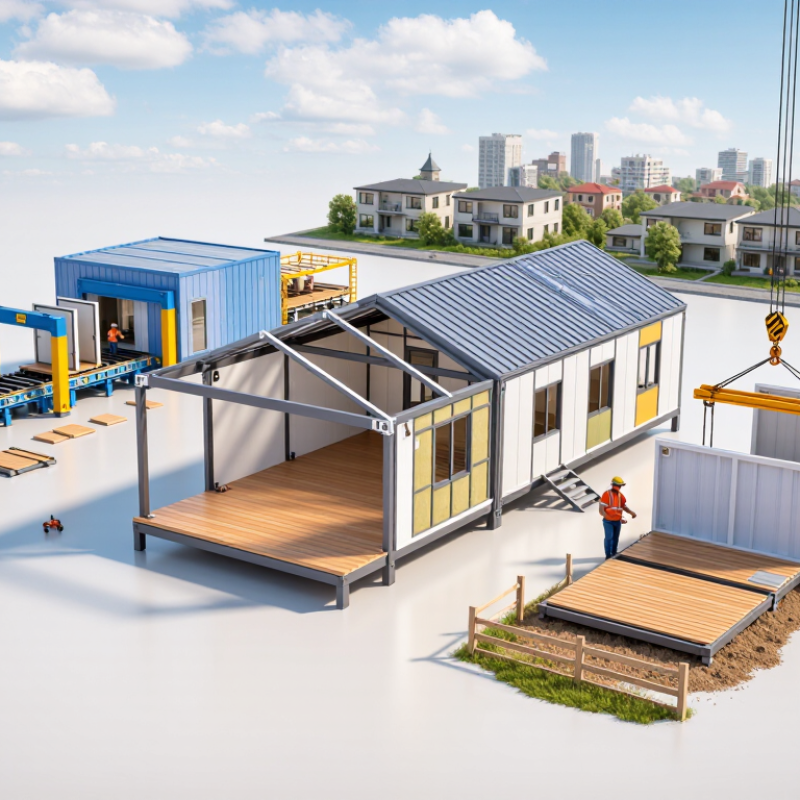
What is a folding home, and how does it work? The answer begins with a simple idea: build most of the structure in a factory, then fold it for transport. Folding homes typically use hinged walls, floors, or roof sections. Once delivered, trained crews unfold the modules and secure their joints, foundations, utilities, insulation, and weatherproof layers. Some models open within hours. Others require several days of finishing work.

The category is still blurry. Some suppliers describe expandable modular units as folding homes, while others use the term for fully collapsible houses. That difference affects price, durability, transport, and approval requirements. UN-Habitat’s World Cities Report 2022 estimates that 1.6 billion people live in inadequate housing worldwide. It also projects that three billion people may need adequate housing by 2030. These figures explain the interest in faster construction methods, but they do not prove every folding design is suitable. McKinsey Global Institute’s Reinventing Construction report notes that construction productivity has improved slowly for decades. Factory production could reduce waste and shorten schedules, yet results depend on design quality, logistics, and local workmanship. The promise is real. The limits are real, too.

A neat diagram cannot replace structural calculations. Engineers must check wind loads, snow loads, fire safety, moisture control, and repeated folding stresses. Buyers should also verify building codes, warranties, energy performance, and the supplier’s completed projects. In the following discussion, we will examine the mechanism behind folding homes and the practical details often hidden behind their compact appearance.

What Is a Folding Home and How Does It Work?

Definition and Core Features of a Folding Home

A folding home is a dwelling designed to change shape during transport, installation, or daily use. Its walls, floors, or roof sections fold around engineered hinges and reinforced joints. Once opened, these components create usable rooms, weather protection, and a stable structural frame. The home may arrive compactly, then expand on prepared foundations or supports. The process reduces transport volume, but it requires accurate measurements and careful assembly.

Core features include lightweight structural panels, locking connections, insulation, windows, and utility channels for electricity and water. High-quality hinges must resist repeated movement, moisture, and uneven loads. Seals around folded joints are equally important because small gaps can cause drafts or water entry.

Local building codes still apply. A qualified inspector should check foundations, fire safety, ventilation, and structural performance. The term “folding home” covers different systems, so specifications can vary widely. The idea sounds simple. It is not always simple in practice.

Tips: Inspect every hinge and seal before closing the walls. Keep a written assembly record with measurements and photographs. Allow extra time for site leveling, because a small error can affect doors and windows. Ask an engineer to review unusual loads, such as heavy snow or strong coastal wind. Also, think about long-term maintenance. A folding joint may look impressive, yet it still needs cleaning, lubrication, and periodic inspection. My own view is cautious: compact design is useful, but convenience should never replace careful testing.

How a Folding Home Is Designed and Engineered

A folding home is designed as a transportable structure that expands on site. Its engineering begins with a clear movement plan. Designers identify which walls, floors, and roof sections must rotate or slide. Each joint needs controlled motion, firm locking, and protection from repeated use. Small errors can create large problems.

Structural engineers calculate loads before choosing materials. Hinges carry more than the building’s weight. They may also resist wind, snow, vibration, and uneven ground. Steel frames can provide strength, while insulated panels reduce weight. The floor must remain rigid after expansion. Otherwise, doors may misalign and finishes can crack. Engineers test full-scale connections when possible, because computer models cannot reveal every weakness.

The building envelope requires equal attention. Seals around folding joints must limit rain, air leakage, and heat loss. Flexible membranes can help, but they age differently from rigid panels. Electrical, plumbing, and ventilation systems need planned movement zones. Flexible connections reduce stress, although they may complicate maintenance. On site, the foundation must be accurately prepared before the home unfolds. A few millimeters matter. In practice, installation is rarely as simple as the drawings suggest. Weather, transport damage, or unexpected ground conditions can force careful adjustments. The design remains efficient only when future repairs are considered from the beginning.

The Step-by-Step Folding and Installation Process

What Is a Folding Home and How Does It Work?

The Step-by-Step Folding and Installation Process

A folding home arrives as a compact, factory-built structure. Hinged walls, floors, or roof sections expand on site. This design can reduce transport volume and shorten assembly time. However, the site must be prepared carefully before delivery.

Installation begins with checks for access, soil, drainage, and local permits. A qualified engineer should confirm the foundation design for local ground conditions. Crews may install concrete pads, screw piles, or another approved base. Certified lifting equipment then places the folded module into position. Workers unfold the floor and walls in a controlled sequence. Temporary braces keep each section stable. Bolts, structural connectors, and weather seals follow the approved drawings. Small gaps matter here.

After the shell is secured, installers connect electrical, water, drainage, and ventilation systems. They inspect cable routes, pipe joints, insulation, and fire-safety features. Doors and windows are adjusted before interior finishing begins. A level check follows every major stage. An uneven foundation can affect each hinge and joint. It takes patience. I would not treat the advertised installation time as a guarantee. Rain, narrow access, missing parts, or foundation problems may cause delays. A final inspection should record fastener torque, seal continuity, utility tests, and safe occupancy conditions. Some projects also need adjustments after the first heavy rain.

What Is a Folding Home and How Does It Work? - The Step-by-Step Folding and Installation Process

Step Process Stage What Happens Typical Time Range Key Requirements or Checks Typical Output Status
1 Site Assessment The building site is reviewed for access, ground conditions, drainage, utilities, local regulations, and transport constraints. 1–3 days Vehicle access, soil stability, required setbacks, utility connection points, and local permits. Approved site plan and installation strategy. Planning
2 Design and Engineering The home layout, structural system, folding joints, openings, electrical routes, plumbing routes, and weatherproofing details are finalized. 1–4 weeks Structural calculations, wind and snow loads, energy requirements, transport dimensions, and building-code compliance. Construction drawings and approved specifications. Design
3 Foundation Preparation A level foundation is prepared before the folded structure arrives. Depending on the site, this may include a slab, piers, piles, or another engineered support system. 1–3 weeks Accurate elevation, load-bearing capacity, drainage, anchoring locations, and curing time for concrete. Level and stable support platform. Site Ready
4 Factory Fabrication Structural panels, frames, floors, roofs, doors, windows, insulation, and service components are manufactured and preassembled in a controlled facility. 2–8 weeks Dimensional accuracy, material quality, connection points, protective packaging, and factory inspection. Folded or compact transport-ready home module. Fabrication
5 Pre-Delivery Inspection The structure is checked before shipment to confirm that folding mechanisms, fasteners, protective layers, and pre-installed systems are secure. Half a day–2 days Transport locks, lifting points, panel protection, electrical and plumbing connections, and packing list. Inspection record and release for transport. Inspected
6 Transport to Site The compact structure is loaded onto suitable transport equipment and delivered to the prepared foundation. Several hours–several days Route clearance, road restrictions, permitted transport dimensions, lifting access, weather, and delivery coordination. Folded home positioned near the foundation. In Transit
7 Positioning and Unfolding A crane or other approved lifting equipment places the structure on the foundation. Hinged or engineered sections are then opened into their designed configuration. 1–3 days Certified lifting plan, stable ground, qualified operators, correct alignment, and safe exclusion zones. Expanded structural shell in its final footprint. Assembly
8 Structural Locking Bolts, welds, brackets, ties, and other specified connections are tightened or completed to secure the unfolded sections. 1–3 days Connection torque, structural alignment, anchoring, floor level, roof geometry, and frame inspection. Stable and permanently connected structure. Secured
9 Weatherproofing and Envelope Work Joints, roof edges, wall interfaces, windows, doors, and service penetrations are sealed to protect the home from water and air leakage. 2–7 days Flashing, membranes, sealants, insulation continuity, drainage paths, and moisture control. Weather-resistant building envelope. Enclosed
10 Utility Connections Electrical, water, wastewater, heating, cooling, ventilation, and communication systems are connected to the prepared site services. 2–7 days Licensed installation, service capacity, grounding, pressure testing, circuit testing, and ventilation performance. Operational building services. Connected
11 Interior Completion Remaining flooring, trim, cabinets, fixtures, appliances, lighting, plumbing fittings, and final finishes are installed. 1–4 weeks Finish quality, moisture levels, safe clearances, fixture operation, and damage inspection. Move-in-ready interior. Finishing
12 Final Inspection and Handover The completed home is inspected for structural safety, code compliance, utility operation, fire safety, water tightness, and general workmanship. 1–5 days Required permits, inspection certificates, operating manuals, warranties, and homeowner orientation. Approved and handed-over folding home. Complete

Typical project durations vary according to the home size, site conditions, foundation type, transport distance, weather, permitting, customization, and local building requirements.

Key Materials, Systems, and Structural Components

A folding home relies on hinged panels, a rigid frame, and controlled movement. Its primary structure usually combines galvanized steel or engineered timber with insulated wall and roof cassettes. Steel resists bending during transport. Timber can reduce weight and simplify on-site cutting. However, every joint becomes a potential weakness.

Structural panels often use structural insulated panels, mineral wool, or polyurethane insulation. Their performance depends on continuous seals, not insulation thickness alone. The U.S. Department of Energy identifies air leakage and thermal bridging as major contributors to building energy loss. Folding homes therefore need taped joints, compression gaskets, and carefully detailed corners. Small gaps matter. Water testing should not be treated as optional.

The deployment system includes hinges, locking pins, lifting points, electrical conduits, plumbing connections, and adjustable foundations. Hinges must transfer repeated loads without loosening. Utility connections need flexible sections because panels move during opening. The 2019 McKinsey report on modular construction estimates that factory-built methods can reduce project time by 20–50 percent, although transport and site preparation can reduce those gains. That limitation deserves attention. A fast shell is not automatically a reliable home.

The International Code Council’s residential provisions emphasize load paths, fire resistance, moisture control, and connection integrity. Engineers should verify wind, snow, seismic, and transport loads for each location. A folding mechanism may look simple. It rarely is.

Benefits, Limitations, and Practical Applications

What Is a Folding Home and How Does It Work?

A folding home is a compact prefabricated dwelling designed to expand on site. Factory-built panels, hinges, and telescoping sections reduce its transport size. After delivery, workers secure the frame, connect utilities, and install interior fixtures. The process resembles opening a rigid container, but structural alignment matters greatly. A small error can affect doors, insulation, and water seals.

The benefits are practical. Factory production can improve material control and reduce weather-related delays. A 2019 industry analysis estimated modular construction could cut schedules by 20–50% and costs by up to 20%. Folding units also suit temporary classrooms, remote clinics, emergency accommodation, and small urban offices. They create less site disturbance than conventional construction. That advantage is not automatic.

Limitations Deserve Equal Attention

Transport dimensions, road access, lifting equipment, and local foundation conditions can restrict placement. Folding joints need regular inspection because movement, moisture, and temperature changes may weaken seals. Fire safety, ventilation, accessibility, and planning approval still follow local building requirements. The International Energy Agency reported that buildings used about 30% of global final energy in 2022. Better factory precision may reduce waste, yet operational energy depends on insulation, windows, heating, and occupant behavior. A folding shell is not automatically efficient. That assumption needs testing.