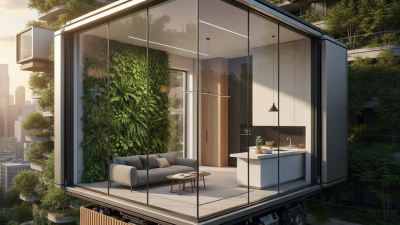
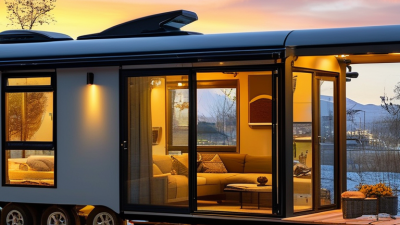
| Primary Structure |
Repurposed intermodal steel container |
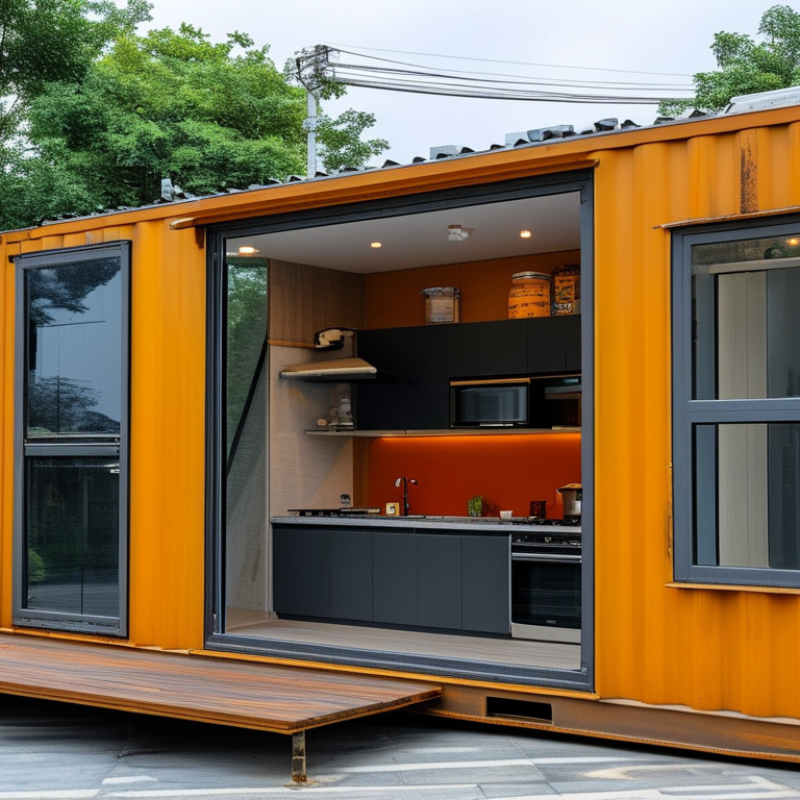
The container provides a prefabricated steel shell that can be modified into a compact residential structure. |
| Common Container Length |
20 ft or 40 ft |
A 20-foot unit offers a compact footprint, while a 40-foot unit provides substantially more interior living space. |
| Exterior Width |
Approximately 8 ft |
The standard width supports transportation and stacking, but it creates a narrow interior layout after insulation and wall finishes are installed. |
| Exterior Height |
Approximately 8 ft 6 in; high-cube units approximately 9 ft 6 in |
A high-cube container can provide additional headroom and space for insulation, wiring, ductwork, and ceiling finishes. |
| Approximate Floor Area |
About 160 sq ft for 20 ft; about 320 sq ft for 40 ft |
These figures describe the external footprint. Interior usable area is smaller because of insulation, framing, utilities, and partitions. |
| Interior Width Before Conversion |
Approximately 7 ft 8 in |
The interior width is reduced further when thermal insulation, electrical services, plumbing, and interior finishes are added. |
| Structural Material |
Weathering steel frame and corrugated steel panels |
The steel shell is durable and engineered for cargo transport, but cut openings must be reinforced to preserve structural strength. |
| Typical Layout |
Open-plan living area, compact kitchen, bathroom, and sleeping zone |
Space-saving furniture, built-in storage, sliding doors, and vertical shelving are commonly used to improve functionality. |
| Insulation Requirement |
Continuous thermal insulation on walls, roof, and floor |
Steel conducts heat quickly, so insulation and vapor-control detailing are essential for comfort, condensation control, and energy efficiency. |
| Common Insulation Methods |
Spray foam, rigid boards, or mineral wool systems |
The suitable method depends on local climate, available interior space, moisture control requirements, and applicable building regulations. |
| Windows and Doors |
Custom-cut openings with reinforced framing |
Windows and doors improve daylight and ventilation, but each opening requires careful waterproofing and structural reinforcement. |
| Foundation Options |
Concrete piers, concrete strips, or a reinforced slab |
The foundation must support the loaded container, resist settlement, and meet local requirements for soil, wind, seismic conditions, and frost. |
| Electrical System |
Residential wiring connected to grid power or an independent system |
A converted unit normally requires a service panel, grounded circuits, outlets, lighting, and code-compliant installation by qualified professionals. |
| Water Supply |
Municipal connection, well, or stored water system |
The plumbing design depends on the site and may include a pressurized supply, water heater, shutoff valves, and freeze protection. |
| Wastewater Management |
Sewer connection, septic system, or approved alternative system |
Wastewater disposal must comply with local health and environmental regulations and is often a major site-planning consideration. |
| Heating and Cooling |
Mini-split heat pump, electric heating, or other appropriately sized system |
The system should be selected according to the insulated floor area, local climate, air sealing, ventilation needs, and available energy supply. |
| Ventilation |
Operable windows, exhaust fans, or balanced mechanical ventilation |
Ventilation is particularly important in a small, tightly sealed home to manage humidity, odors, and indoor air quality. |
| Transportation Consideration |
Specialized hauling equipment and route planning |
The finished home may be difficult to move because of added weight, plumbing connections, exterior features, and local transport restrictions. |
| Main Advantages |
Compact footprint, modular shell, and efficient use of materials |
Container construction can shorten the initial structural phase and suit infill sites, accessory dwellings, and compact housing projects. |
| Main Limitations |
Narrow width, thermal bridging, condensation risk, and modification costs |
A container is not automatically a finished home; professional design, insulation, reinforcement, services, and weatherproofing are required. |
| Regulatory Check |
Required before purchase or construction |
Zoning, building permits, structural rules, energy standards, electrical codes, plumbing regulations, and minimum dwelling-size rules vary by location. |