| Building System |
Light-gauge steel frame
Cold-formed steel structural members with factory-cut panels.
|
Galvanized steel framing, structural sheathing, mineral wool or glass wool insulation, vapor and weather-control layers, and exterior cladding. Wall and roof assemblies should be selected for the local climate zone.
|
Panels or wall sections are manufactured off-site, then bolted or screwed together on a prepared foundation. A small standardized home commonly needs about 1–3 months for site assembly, excluding permits, utility connections, and foundation work.
|
Lightweight, accurate factory production, relatively fast assembly, and good resistance to termites. Components are suitable for transport to many regions.
|
Confirm steel grade, galvanizing or corrosion protection, connection details, fire performance, insulation thickness, and structural calculations for local wind, snow, and seismic conditions.
|
| Building System |
Panelized concrete
Precast or assembled concrete wall and floor panels.
|
Reinforced concrete panels, welded or cast-in reinforcement, insulation layers where required, waterproof joints, and concrete or steel floor systems.
|
Panels are lifted into position by crane and connected on a cast-in-place or engineered foundation. Structural installation may take several weeks, while interior fit-out can extend the full project schedule.
|
High durability, strong acoustic performance, good thermal mass, and suitability for permanent residential buildings when properly engineered.
|
Check lifting access, crane requirements, panel connection details, crack-control measures, waterproofing at joints, transport limits, and the capacity of the foundation.
|
| Building System |
Modular volumetric
Three-dimensional room modules completed partly in a factory.
|
Modules may use steel or concrete frames with factory-installed floors, ceilings, windows, plumbing, electrical systems, and interior finishes.
|
Modules are transported to the site, craned into place, connected, and tied into utilities. On-site installation can be very fast, often several days to a few weeks for a small project, but transport and foundation preparation are critical.
|
High degree of factory completion, predictable interior quality, reduced site labor, and shorter exposure to weather during construction.
|
Verify road width, bridge and height restrictions, lifting radius, module dimensions, connection tolerances, waterproofing, local fire requirements, and the scope of utility commissioning.
|
| Building System |
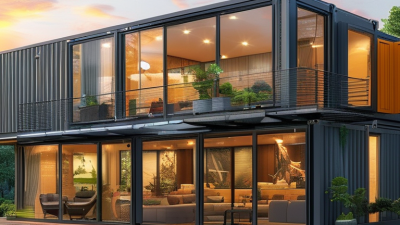
Container-conversion unit
Reused or newly manufactured steel container-based accommodation.
|
Weathering steel shell, reinforced openings, internal insulation, electrical and plumbing services, floor replacement or reinforcement, and added roof or facade protection where needed.
|
Factory conversion followed by delivery and placement on a foundation or support system. A single simple unit may be installed quickly, but upgrading it for permanent residential use requires substantial detailing.
|
Standardized dimensions, easy relocation in some applications, and potentially lower initial shell cost.
|
Confirm whether the unit is approved for permanent residential occupancy. Inspect corrosion, structural alterations, condensation control, thermal bridges, fire escape routes, and indoor air quality.
|
| Building System |
Timber frame or panel
Structural timber frame, panel, or cross-laminated timber system.
|
Graded structural timber, engineered wood panels, cellulose or mineral wool insulation, breathable membranes, rainscreen cladding, and carefully detailed moisture protection.
|
Factory-cut or prefabricated wall and roof elements are assembled on a foundation. Weather protection and interior finishing are especially important in humid or typhoon-prone areas.
|
Low structural weight, renewable material potential, good insulation performance, and fast dry construction when moisture is controlled.
|
Check legal acceptance in the project location, timber grading, preservative treatment, moisture content, fire design, termite protection, and protection during transport and storage.
|
| Material Selection |
Exterior wall cladding
Fiber-cement board, metal panel, brick veneer, render, or ventilated facade.
|
Select according to exposure, fire classification, impact resistance, maintenance needs, and compatibility with the wall drainage plane. A ventilated cavity can improve rain control.
|
Installed over sheathing and weather-resistant layers. Cladding is usually completed after the structural shell is erected.
|
Controls appearance, weather resistance, maintenance frequency, and part of the building's fire performance.
|
Request product technical data, color-fastness information, fire test evidence, joint details, replacement availability, and a written maintenance schedule.
|
| Material Selection |
Insulation package
Mineral wool, glass wool, expanded polystyrene, extruded polystyrene, polyurethane, or similar systems.
|
Performance depends on thickness, thermal conductivity, continuity, air sealing, moisture control, and thermal-bridge treatment rather than insulation material alone.
|
Installed within wall, roof, and floor assemblies during factory production or site assembly. Penetrations for windows, services, and fasteners must be sealed.
|
Reduces heating and cooling demand, improves comfort, and can reduce condensation risk when correctly designed.
|
Ask for the complete wall and roof assembly U-values, fire classification, water absorption, vapor-control strategy, and test results rather than only the insulation thickness.
|
| Material Selection |
Windows and doors
Double-glazed or triple-glazed systems with thermally improved frames.
|
Common options include insulated aluminum, uPVC, or timber frames; low-emissivity glass; safety glass in risk areas; and multipoint hardware.
|
Factory or site installation must include sill flashing, perimeter sealing, drainage paths, and anchorage designed for the wall system.
|
Affects daylight, air leakage, acoustic comfort, solar heat gain, and overall energy performance.
|
Check whole-window thermal data, air and water tightness, wind-load design, safety-glazing locations, insect screens, hardware quality, and replacement dimensions.
|
| Foundation |
Slab, strip, pier, or pile foundation
The correct option depends on soil, slope, flood exposure, building weight, and local engineering requirements.
|
Reinforced concrete, embedded anchors, damp-proofing, drainage, and frost or settlement protection where applicable.
|
Normally completed before the prefabricated structure arrives. Soil investigation and level surveys should precede final fabrication.
|
Provides load transfer, stability, moisture separation, and accurate support for the prefabricated structure.
|
Do not finalize the house before confirming site access, survey levels, geotechnical conditions, flood risk, settlement risk, anchor positions, and local foundation approval.
|
| Regulatory Review |
Urban or suburban permanent home
A prefabricated building is generally treated as a construction project, not automatically as a temporary product.
|
Design should address planning, structural safety, fire safety, energy efficiency, electrical safety, plumbing, drainage, and other applicable Chinese standards.
|
Permit and inspection timing can be longer than physical assembly. The local authority determines which approvals and professional design documents are required.
|
Proper approval supports lawful occupation, utility connection, insurance, resale, and long-term safety.
|
Confirm land-use rights, planning permission, construction approval, qualified design responsibility, completion inspection, and utility connection requirements before paying a deposit.
|
| Regulatory Review |
Rural or homestead project
Land and building rights may be subject to village, collective, planning, and local administrative rules.
|
The house must comply with the permitted land use, approved building area, height, setbacks, safety requirements, and local rural construction controls.
|
Administrative review varies significantly by location and may be the main schedule risk, even when the house can be manufactured quickly.
|
Early legal review reduces the risk of purchasing a structure that cannot be lawfully installed or occupied.
|
Verify the right to use the land, eligibility to build, permitted floor area, boundary setbacks, access road, water and power availability, and whether foreign ownership or use restrictions apply.
|
| Cost Planning |
Factory shell only
Structural frame, panels, roof, exterior envelope, and limited openings.
|
Indicative market budgeting may be approximately CNY 2,000–4,500 per square meter for simple systems, excluding many site and interior costs.
|
Shorter production period, but the buyer must separately coordinate foundations, transportation, installation, utilities, interiors, and permits.
|
Lower initial quotation and flexibility to appoint separate contractors.
|
Request a line-item quotation. Confirm whether the price includes tax, packaging, loading, delivery, unloading, crane work, installation, windows, insulation, and waterproofing.
|
| Cost Planning |
Turnkey finished house
Structure, envelope, interiors, mechanical and electrical services, and basic commissioning.
|
A broad indicative budget may be approximately CNY 4,000–8,000 or more per square meter, depending on structure, finishes, location, design complexity, and site conditions.
|
A small project may require several months from approved design to handover. Permits, foundations, transport, weather, and utility work can extend the schedule.
|
Clearer responsibility, fewer coordination gaps, and easier budget comparison when exclusions are controlled.
|
Define the completion standard, brands only if necessary, appliance list, sanitary fixtures, landscaping, external works, warranty periods, payment milestones, delay damages, and handover documents.
|
| Supplier Evaluation |
Technical due diligence
Compare suppliers by documented performance rather than appearance or catalog price.
|
Review drawings, structural calculations, material certificates, fire and energy documentation, quality-control records, installation manuals, and references for comparable climates.
|
Allow time for design clarification, shop drawings, sample approval, prototype inspection, factory acceptance, and third-party testing where appropriate.
|
Reduces hidden exclusions, performance disputes, rework, and mismatch between the advertised system and the delivered house.
|
Obtain at least three comparable quotations using the same floor area, specification, delivery point, foundation scope, finish level, and installation responsibility.
|
| Contract and Delivery |
Purchase and installation contract
A detailed written scope is essential for domestic or cross-border procurement.
|
Include approved drawings, bill of materials, tolerances, packaging, Incoterms where relevant, insurance, inspection, warranty, spare parts, and remedies for defects or delay.
|
Use milestone payments linked to design approval, factory inspection, shipment, site installation, testing, and final acceptance rather than paying the full amount upfront.
|
Creates measurable obligations and improves control over quality, schedule, and total cost.
|
Specify governing law, dispute resolution, currency, taxes, translation priority, delivery date, acceptance criteria, retention amount, and responsibility for damaged or missing components.
|
|
Important budgeting note: All cost ranges and construction periods above are indicative planning figures, not fixed quotations. Actual results vary with location, transport distance, site conditions, building area, seismic and wind requirements, finish level, taxes, permits, utility connections, and the applicable local regulations in China. Obtain a site-specific design, professional structural review, and written quotation before purchase.
|


 Your message must be between 20-3,000 characters!