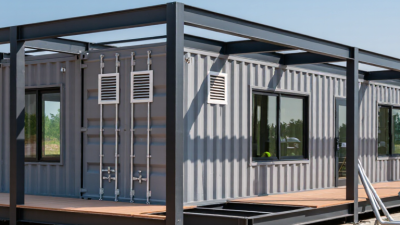
China Best Expandable Container House Supplier
Choosing the China Best Expandable Container House Supplier requires more than comparing prices. Buyers need proven manufacturing experience, clear specifications, and dependable communication.
An expandable container house arrives compact, then opens into a larger living or working space. Hinged walls, reinforced frames, insulated panels, and sealed roof joints determine its real performance. Experienced suppliers should explain steel grades, panel thickness, floor loading, electrical layouts, and installation requirements in plain English. They should also provide factory photos, inspection records, sample drawings, and references from completed projects.
Details matter.
A trustworthy China supplier normally supports customization for offices, classrooms, site accommodation, clinics, and temporary housing. Its technical team should check wind loads, snow conditions, drainage, fire-safety expectations, and local building requirements before production. Independent inspections can verify dimensions, welding quality, insulation, doors, windows, and waterproofing. Certifications may help, but documents must match the actual product and destination market.
Not every attractive catalog reflects factory capability. Some specifications remain unclear. That deserves attention. Buyers should request a written quotation covering materials, packing, delivery terms, spare parts, installation guidance, warranty conditions, and after-sales response times. A responsible expandable container house manufacturer will discuss limitations honestly, including transport access, foundation preparation, and regional climate risks. This practical approach reduces surprises and supports safer purchasing decisions. The best supplier is not simply the cheapest. It is the partner that combines consistent production, transparent evidence, responsive service, and realistic engineering advice.
What Is an Expandable Container House?
China Best Expandable Container House Supplier
What Is an Expandable Container House?
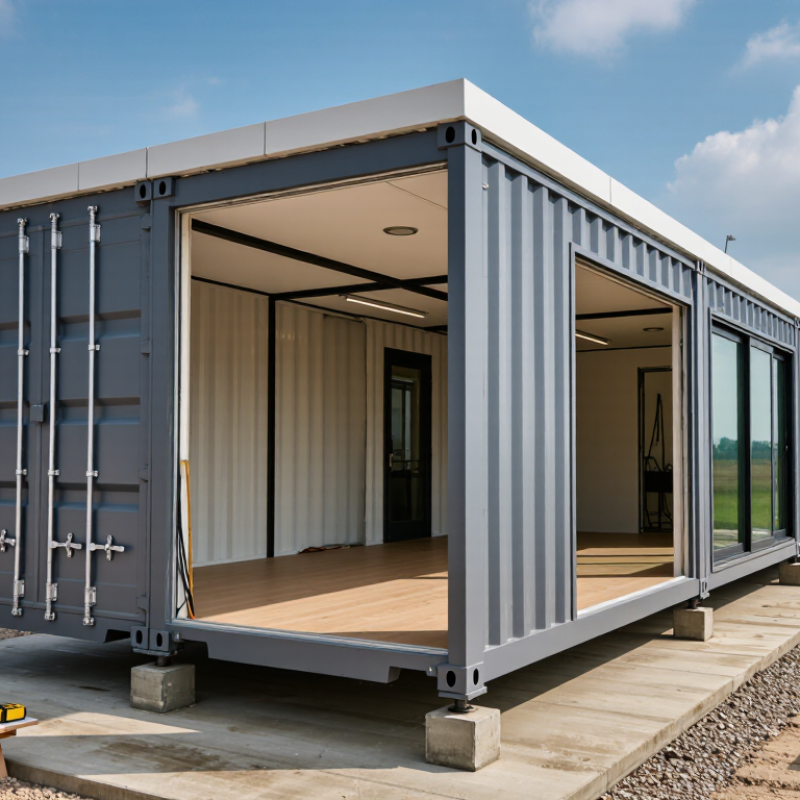
An expandable container house is a factory-built modular unit with hinged walls and a folding roof. During transport, it stays compact and protects its steel frame. On site, hydraulic or manual systems extend the side panels. The interior then becomes a larger living, office, classroom, or emergency accommodation space. A standard unit may expand to roughly two or three times its transport footprint. Actual space depends on the design.
Its construction usually includes a galvanized steel frame, insulated sandwich panels, wiring, plumbing, windows, and finished flooring. Factory assembly improves consistency and reduces wet-site work. A 2019 global modular-construction study found that modular methods can cut project schedules by 20% to 50%. It also reported possible cost reductions near 20%, although results vary by transport, foundations, and local labor. These figures are targets, not promises.
The 2022 Global Status Report for Buildings and Construction states that buildings account for about 34% of global energy demand and nearly 37% of energy-related emissions. Better insulation and efficient lighting therefore matter inside a small expandable unit. In practice, poor sealing around folding joints can waste energy. That detail is often underestimated. Buyers should check wind resistance, fire performance, drainage, ventilation, and installation records. Some designs look impressive in photographs but feel cramped after furniture arrives. On-site testing remains essential.
Key Features of China’s Expandable Container Houses
China Best Expandable Container House Supplier
Key Features of China’s Expandable Container Houses
China’s expandable container houses use hinged wall sections to create larger rooms after transport. A compact unit can open into a practical living, office, or site accommodation space. The steel frame supports repeated folding, while insulated wall panels help control indoor temperatures. In real projects, panel thickness and sealing quality matter more than attractive drawings.
Many units include pre-installed wiring, lighting points, doors, windows, and plumbing routes. This reduces installation time and limits work at the destination. Factory production also allows technicians to inspect welds, hinges, floor levels, and electrical connections before shipment. Moisture-resistant flooring is useful in rainy regions, but ventilation remains necessary. Otherwise, condensation may appear behind furniture.
Transport efficiency is another important feature. Several folded units can fit into a smaller delivery area than traditional modular rooms. Setup may require a level foundation, lifting equipment, and trained workers. It is not always a simple plug-and-play process. Buyers should request structural calculations, fire-performance information, material specifications, and inspection records. A supplier with clear technical documents is easier to evaluate and support after delivery.
No unit is perfect. Extreme climates may require upgraded insulation, stronger roofing, or additional drainage. A careful site assessment should guide the final configuration, rather than relying only on standard plans.


 Your message must be between 20-3,000 characters!