logo

7 Best Container Houses for Sale in 2026

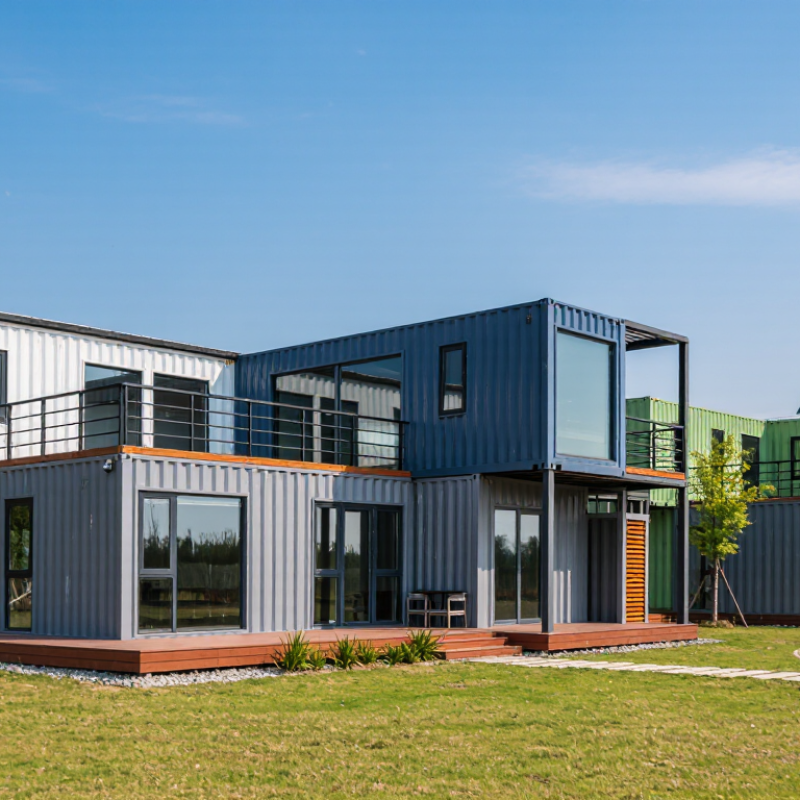
A container house can look simple in a photograph: clean steel lines, broad windows, and a compact footprint. Buying one is less simple. Prices depend on size, condition, insulation, interior finish, delivery distance, and site preparation. A low advertised price may not include the foundation, utility connections, or transport. Small details matter.

Architect Carl Elefante’s often-cited observation, “The greenest building is the one that is already built,” offers a useful lens for evaluating reused shipping containers. It is a principle about building reuse, not a promise that every container conversion is sustainable. A converted unit still needs careful design, durable materials, and suitable insulation. And sometimes, a conventional small home may be the better fit.

This guide to the 7 best container houses for sale in 2026 looks beyond polished listing photos. It considers layout, construction quality, thermal performance, customization, delivery, and the clarity of each seller’s specifications. We also flag practical questions buyers should ask before committing: What is included in the price? How is the steel protected from corrosion? What site work may be needed? Local building and zoning requirements vary, so verify them with the relevant authorities before purchase. No listing is perfect. The right container house is the one whose real costs, limitations, and living space suit your needs—not just the one with the sharpest exterior.

7 Best Container Houses for Sale in 2026

What Defines a Container House in 2026?

A container house in 2026 is defined by its structure, not just its corrugated steel appearance. It may reuse a freight container or use a purpose-built modular frame designed for transport. ISO 668 gives standard external dimensions of about 6.06 metres for a 20-foot container and 12.19 metres for a 40-foot container. Insulation, interior lining, and service cavities reduce usable space. Measure the finished floor plan, not the bare shell.

That distinction matters. A genuine dwelling needs more than a box, windows, and a door. Check the floor, roof, joints, insulation, ventilation, and moisture control. A cold steel wall can collect condensation; poor detailing may lead to damp corners. The UN Environment Programme and Global Alliance for Buildings and Construction reported that buildings and construction used 32% of global energy and produced 34% of energy-related carbon emissions in 2023. Those figures cover the wider sector, not container homes alone, but they underline why energy performance deserves close scrutiny.

Modular does not automatically mean efficient. The Modular Building Institute’s 2024 industry report estimated modular construction at 6.64% of new U.S. construction in 2023. That figure describes a broad building method, not the quality of any particular home. Ask for documented insulation values, structural specifications, and clear delivery details. Look closely at the corners. Small omissions can matter.

How to Evaluate Container Houses for Sale

A container house should be assessed as a building, not just a steel box with attractive finishes. Ask for drawings showing the container’s age, steel condition, insulation layers, and every opening cut into its walls or roof. Large cutouts can affect structural strength, so request calculations signed by a qualified structural engineer where required. Look closely at corner posts, welds, roof seams, and floor edges for corrosion or water damage. A fresh coat of paint can hide trouble. Ask for dated inspection photos.

Thermal comfort deserves equal attention. The 2024 Global Status Report for Buildings and Construction, published by UNEP and GlobalABC, reports that

buildings and construction used 32% of global energy and produced 34% of energy- and process-related carbon dioxide emissions in 2023.

For a small steel home, ask for insulation values, thermal-bridge details, ventilation plans, and condensation control—not just a single insulation figure. Check that the delivered price lists transport, crane work, foundation, utility connections, and permits separately. Compare the written scope with the model home; finishes can differ. A spreadsheet can miss that. Ask what warranty covers leaks, corrosion, and structural changes, and get the answer in writing.

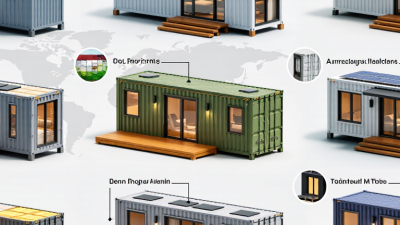
Seven Container Houses to Consider in 2026

Seven Container Houses to Consider in 2026

A compact studio container house suits a backyard office or simple weekend retreat. Look for daylight from well-placed windows, not just a low asking price. Small can feel tight.

A high-cube design offers extra interior height, which helps when adding insulation and overhead storage.

A two-container family home provides separate rooms, though its wider footprint may raise delivery and foundation costs.

An L-shaped layout creates a sheltered patio between its wings. Check how rain drains there; a cozy corner can become a puddle.

For changing needs, an expandable container house can add living space later, but moving parts require careful weather sealing.

An off-grid-ready model may include solar equipment and water storage, yet actual performance depends on climate, usage, and system sizing. Ask for component specifications.

A hybrid design pairs a container frame with timber extensions, offering more varied room shapes but adding construction details to inspect.

Finally, consider a modified high-cube home with accessible entry and wider circulation. It may suit residents who value easier movement, but confirm clearances in the finished plan.

In every case, request structural documentation, insulation details, and a written list of included work. Photos rarely show everything. I would compare total installed cost, not just the shell price; transport, site preparation, and utility connections can change the picture. Even a handsome plan can disappoint if the site is awkward.

How the Seven Homes Compare in Size, Cost, and Features

For a fair comparison, look at usable floor area, not the container’s outside dimensions. These 2026 price bands are rough estimates for the home itself; delivery, foundations, utility connections, and local fees can add substantially.

A 20-foot studio offers about 160 square feet and may cost $20,000–$35,000. It suits a compact guest room, but storage gets tight.

A 40-foot studio provides roughly 320 square feet for an estimated $35,000–$60,000, often with room for a kitchenette and bathroom. Small, but more workable.

A two-container home typically spans 600–700 square feet and may run $65,000–$110,000. It can separate sleeping and living areas, though the extra width may require structural changes.

An expandable unit, often 320–640 square feet, may cost $55,000–$95,000 and offers flexible space. Check the insulation details.

A two-bedroom layout around 640 square feet often falls near $80,000–$140,000; windows and interior finishes explain much of the difference.

For more room, a three-container home may reach 900–1,000 square feet, with estimated prices of $120,000–$200,000.

A two-story design can use a smaller footprint, but stairs take up space and need careful planning. Prices vary widely. Before comparing quotes, ask whether they include appliances, insulation, plumbing, and installation. A glossy interior photo cannot answer those questions, and I’d want the exact inclusions in writing.

What to Check Before Buying a Container House

A container house may look simple online, but photos rarely show the details that affect daily comfort. Before buying, ask for the exact dimensions, steel condition, insulation type, and a written list of included fittings. Inspect the corners, roof seams, floor, and door frames for rust, water stains, or misalignment. Small signs matter. If an in-person visit is not possible, request recent photos and a live video walkthrough.

Check how the walls, ceiling, and floor manage heat and moisture. Ask what insulation is installed and how condensation is controlled, especially around windows and metal joints. Thin insulation can make a room uncomfortable in both hot and cold weather. It is easy to overlook ventilation when a layout looks attractive. Ask where fresh air enters and how bathrooms and kitchens vent outside.

Confirm what the quoted price covers: delivery, foundation preparation, installation, electrical and plumbing connections, and any interior finishes. These costs can change the real budget. Have the proposed site checked for access, drainage, and suitable ground conditions, and confirm local building requirements before ordering. Get specifications, warranty terms, and payment milestones in writing. I would not rely on a polished brochure alone; even a careful buyer can miss a costly detail.