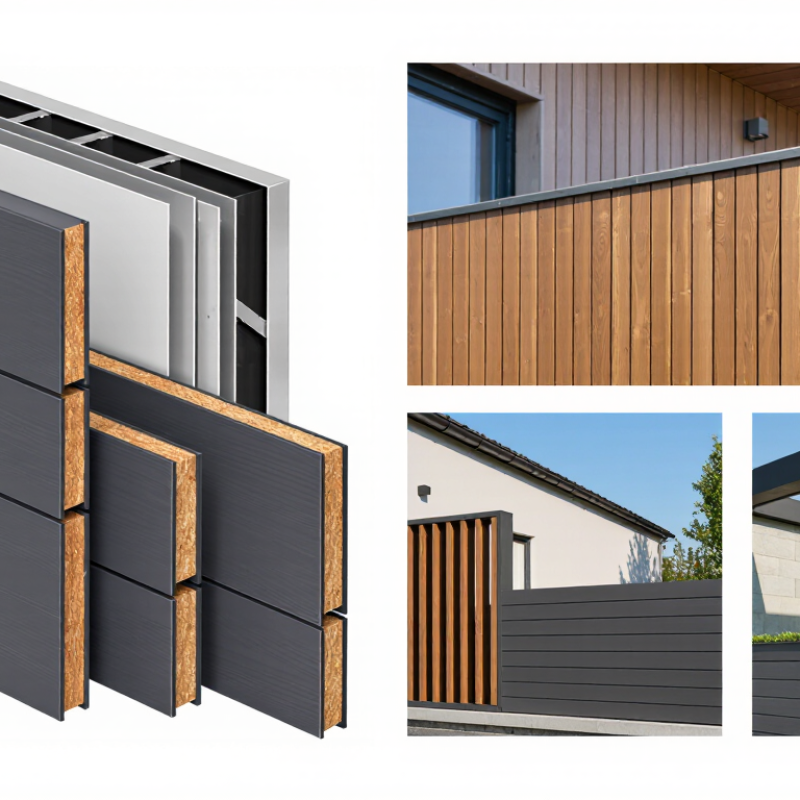
| Material composition | A composite made from wood fiber or wood flour, thermoplastic resin, and performance additives. | Combines a wood-like appearance with the moisture resistance and processability of plastic. | Facade cladding, decorative wall panels, soffits, privacy screens, and outdoor partitions. |
| Typical panel profile | Flat, grooved, slatted, hollow, or co-extruded boards; profile dimensions vary by product design. | Different profiles provide different visual effects, weight, ventilation, and installation methods. | Modern facade screens, feature walls, balcony accents, and ventilated decorative facades. |
| Typical thickness | Common exterior products are approximately 10–30 mm thick, depending on the profile and structural requirements. | Thicker or reinforced profiles generally provide greater rigidity and impact resistance. | Exterior wall decoration, screen systems, balcony cladding, and low-load architectural features. |
| Moisture performance | Generally more moisture-resistant than untreated natural wood, but not automatically waterproof in every installation. | Correct drainage, ventilation, sealing, and edge protection remain important. | Covered outdoor walls, garden structures, balconies, patios, and weather-exposed decorative areas. |
| Weather and UV resistance | Outdoor-grade panels are formulated to withstand sunlight, rain, and temperature changes; color variation can still occur over time. | Select products specifically rated for exterior exposure and follow the installation guidelines. | Building exteriors, entrance features, garden walls, terrace accents, and outdoor commercial spaces. |
| Maintenance needs | Usually requires routine cleaning with water and mild detergent; repainting is often unnecessary for colored or capped products. | Lower routine maintenance than many painted wood surfaces, although inspections are still necessary. | Low-maintenance facades, hospitality buildings, residential balconies, and landscape structures. |
| Thermal movement | Like other plastic-containing materials, WPC panels expand and contract with temperature changes. | Expansion gaps, suitable fasteners, and correct subframe spacing are required for durable installation. | Long exterior runs, sunny facades, rooftop terraces, and exposed balcony applications. |
| Installation method | Commonly installed over a prepared substructure using clips, screws, brackets, or compatible concealed-fixing systems. | A level, ventilated, and adequately supported base helps prevent warping and uneven joints. | Rainscreen-style decorative walls, soffits, screens, and exterior feature panels. |
| Appearance options | Wood-grain textures, solid colors, brushed finishes, grooved surfaces, and multiple board orientations. | Supports both natural-looking designs and contemporary architectural styles. | Feature walls, entrance surrounds, retail exteriors, restaurant terraces, and residential elevations. |
| Fire performance | Fire behavior depends on the formulation, profile, additives, and tested system; WPC should not be assumed to be fireproof. | Check local building codes and certified fire-test documentation before using panels on regulated facades. | Suitable only where the selected panel and complete wall assembly meet project requirements. |
| Environmental considerations | May incorporate wood by-products and recycled polymers, depending on the product formulation and manufacturing process. | Environmental benefits should be evaluated using verified product information and end-of-life options. | Projects seeking a wood-inspired exterior finish with potentially reduced use of solid timber. |
| Typical limitations | May be heavier than thin plastic boards, can experience thermal expansion, and may require more careful detailing than interior panels. | Product selection must consider wind exposure, span, support spacing, drainage, UV conditions, and local regulations. | Best suited to decorative or properly engineered cladding applications rather than unsupported structural use. |


 Your message must be between 20-3,000 characters!