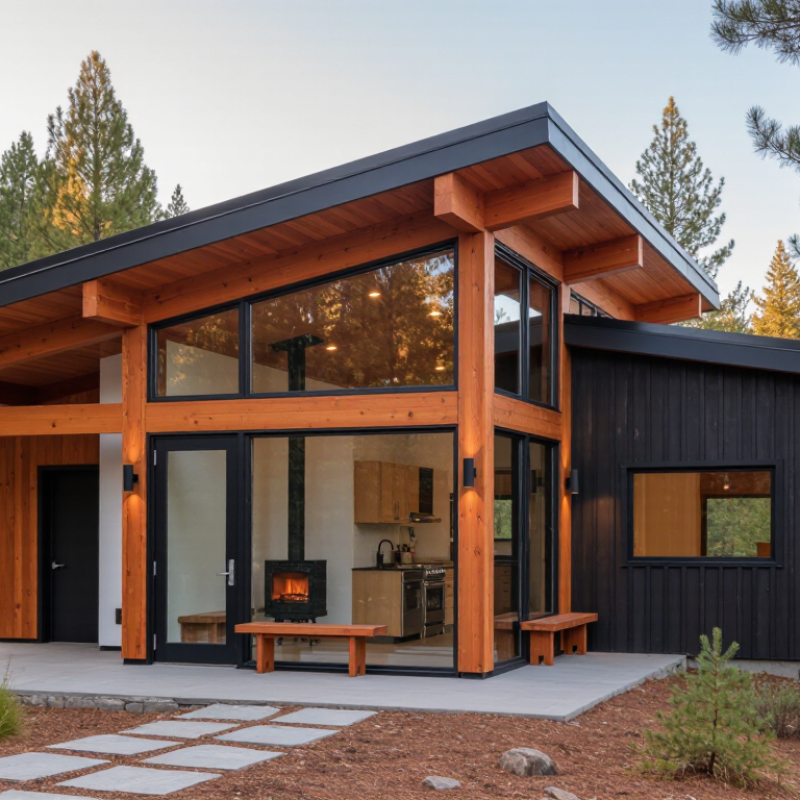
| Modern Rustic | Traditional horizontal logs combined with clean lines, simplified massing, and restrained decorative details. | Simple gable or shed roof with wide overhangs for rain and snow protection. | Large rectangular windows, sliding glass doors, and carefully framed views of the landscape. | Open-plan kitchen, dining, and living area with bedrooms grouped in a quieter zone. | Natural timber, black or dark metal, stone, concrete, and matte-finish cabinetry. | Rural and wooded sites where a traditional cabin appearance is desired with contemporary comfort. | Warm and understated |
| Scandinavian Minimalist | Compact, functional planning with light colors, uncluttered surfaces, and strong emphasis on daylight. | Steep gable roof or low-pitched asymmetrical roof, depending on climate and snow load. | Simple window groupings, tall openings, and limited trim for a calm visual appearance. | Efficient open living space with built-in storage and clearly defined sleeping areas. | Light-toned wood, pale plaster, natural stone, wool textiles, and muted metal finishes. | Small sites, vacation retreats, and homeowners prioritizing simplicity and efficient use of space. | Bright and calming |
| Contemporary Shed-Roof | Strong geometric volume with one or more planes arranged at different heights. | Single-slope shed roof, often oriented to improve solar exposure or capture views. | High clerestory windows, corner glazing, and broad openings on the lower side of the roof. | Split-level or zoned plan that separates private rooms from a taller common living space. | Round or square logs, fiber-cement panels, steel, glass, and exposed structural framing. | Sloped or scenic sites where roof form and orientation can respond to the terrain. | Bold and sculptural |
| Mountain Contemporary | Heavy natural materials and robust proportions interpreted through modern detailing and large glazed walls. | Gable or cross-gable roof with deep eaves designed for intense sun, rain, or snow conditions. | Expansive windows, protected balconies, and glazed walls facing mountain or valley views. | Central great room, mudroom, storage areas, and bedrooms arranged around outdoor views. | Timber logs, local stone, weather-resistant metal roofing, steel, and textured concrete. | High-elevation or rugged locations requiring durable construction and strong visual connection to nature. | Dramatic and durable |
| Mid-Century Inspired | Low horizontal proportions, functional planning, and a visual emphasis on indoor-outdoor connection. | Low-pitched gable or shallow shed roof with extended eaves. | Ribbon windows, clerestories, sliding doors, and broad openings toward patios or decks. | Single-level or gently divided plan with living spaces connected to outdoor areas. | Logs, natural wood paneling, brick, stone, painted metal, and polished concrete. | Accessible sites and homeowners who favor single-story living and strong garden connections. | Clean and relaxed |
| Industrial Modern | Exposed structure, crisp geometry, and a deliberate contrast between organic logs and manufactured materials. | Flat, shed, or low-pitched gable roof with concealed or visibly expressed drainage systems. | Steel-framed windows, large fixed panes, pivot doors, and carefully controlled openings. | Open-plan interior with flexible zones, visible circulation, and occasional double-height spaces. | Logs, structural steel, concrete, brick, wire mesh, and dark metal finishes. | Urban-edge sites, converted rural properties, and owners seeking a highly contemporary identity. | Precise and contrasting |
| A-Frame Cabin | Triangular building profile created by steeply sloping roof planes that extend close to the ground. | Very steep symmetrical gable roof, often functioning as both roof and exterior wall. | Large front-facing glazing, triangular windows, and roof windows where suitable. | Compact central living area with sleeping lofts or mezzanines beneath the roof. | Timber logs or siding, glass, metal roofing, and simple interior wood finishes. | Compact weekend cabins and snowy regions where a steep roof can help shed snow. | Iconic and compact |
| Ranch-Style Log Cabin | Long, low-profile arrangement that prioritizes accessibility, easy circulation, and outdoor living. | Low-pitched gable or hip roof with broad protective overhangs. | Continuous windows, sliding doors, and frequent openings toward porches or patios. | Single-story plan with separated bedroom wings and a central living area. | Horizontal logs, natural stone, timber beams, clay or metal roofing, and durable decking. | Families, aging-in-place projects, and sites where single-level access is important. | Practical and welcoming |
| Japanese-Inspired Contemporary | Simple proportions, visual balance, sheltered transitions, and a strong relationship with gardens or courtyards. | Moderately pitched gable or low-pitched roof with pronounced eaves and carefully detailed edges. | Framed views, screened openings, clerestory windows, and glazed connections to courtyards. | Organized rooms around a central living space, entry sequence, or small internal courtyard. | Logs, timber screens, dark metal, stone, plaster, and finely detailed woodwork. | Private wooded sites and homeowners who value quiet spaces, proportion, and filtered daylight. | Serene and balanced |
| Passive-Solar Contemporary | Climate-responsive form that uses orientation, insulation, shading, and thermal mass to reduce energy demand. | Roof geometry selected for local weather, solar access, snow loads, and potential photovoltaic placement. | More glazing on the sun-facing side, smaller openings on exposed sides, and external shading where needed. | Open daytime zone positioned for solar gain, with utility and storage spaces used as thermal buffers. | Energy-efficient glazing, logs, insulated assemblies, stone or concrete thermal mass, and durable cladding. | Projects where long-term operating efficiency and site-specific environmental design are priorities. | Efficient and climate-aware |

 Your message must be between 20-3,000 characters!