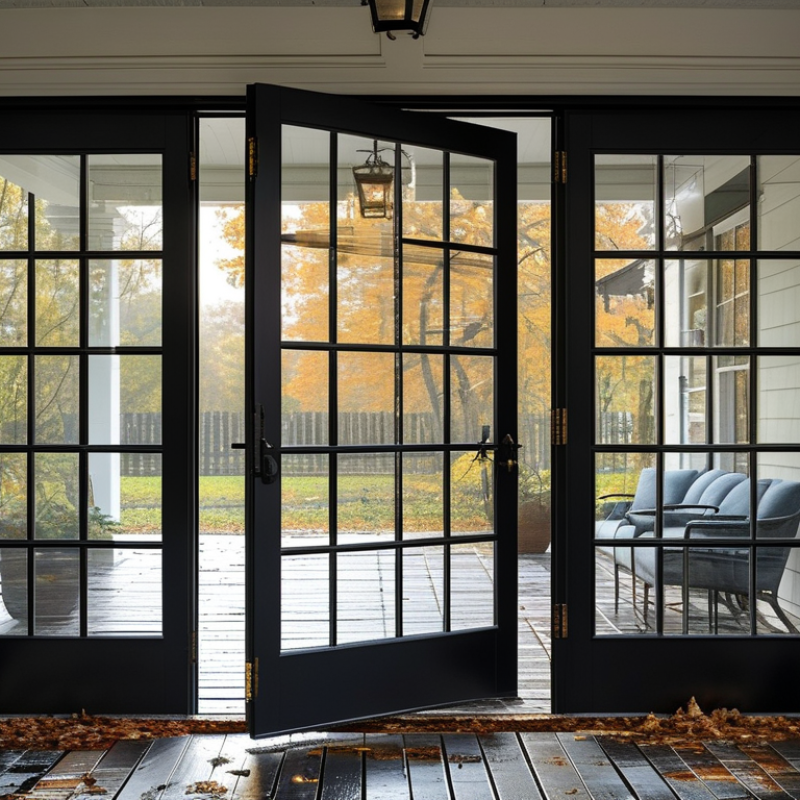
| Basic Operation | Typically consist of two hinged panels that swing inward or outward. One panel is usually active, while the other can be secured with flush bolts. | Usually consist of one fixed panel and one panel that glides horizontally along a track. | Choose based on the available wall and floor space, as well as how the opening will be used. |
| Space Requirements | Require a clear swing area on one or both sides of the doorway. Furniture and rugs may restrict the opening path. | Do not require an interior or exterior swing area, making them suitable for rooms with limited floor space. | Sliding doors are generally more space-efficient, while French doors provide a wider unobstructed opening when both panels are open. |
| Typical Energy Efficiency | Can provide very good efficiency when equipped with insulated glass, continuous weatherstripping, adjustable hinges, and a tightly aligned frame. The meeting area between two hinged panels requires careful sealing. | Can provide very good efficiency when the panels, interlocking meeting rail, frame, and track are properly designed and installed. The sliding track and seals must remain correctly aligned. | Comparable when well designed |
| Air Leakage Risk | May develop air leakage if the panels sag, the weatherstripping wears out, or the two panels no longer meet evenly. | May develop air leakage if rollers wear, the frame shifts, or the brush seals and interlocking meeting rail become damaged. | Installation quality, weatherstripping condition, and regular adjustment often matter more than the door style alone. |
| Glass and Heat Control | Often available with large glass areas and insulated glazing. Low-emissivity coatings and solar-control glass can reduce heat transfer and unwanted solar gain. | Often provide a large glass area and can also use insulated, low-emissivity glazing. A large west- or south-facing glass area may increase summer heat gain without suitable shading. | Look for a whole-door energy rating and glass specifications appropriate for the local climate, not glass area alone. |
| Security | Can offer strong security with a multi-point locking system, reinforced strike plates, security hinges, laminated glass, and properly anchored frames. | Can offer strong security with a multi-point lock, anti-lift blocks, a robust interlocking meeting rail, a keyed auxiliary lock, and a securely anchored frame. | Both can be secure |
| Common Security Weakness | The inactive panel, hinge side, or glass may be a vulnerable point if the door lacks reinforced hardware, internal security bars, or laminated glazing. | The movable panel may be vulnerable to lifting from the track or forced separation if anti-lift devices, track stops, or an effective interlock are missing. | Confirm that locks, glass, hinges, frames, and installation details are designed as one complete security system. |
| Ventilation | Can open widely and direct airflow through the doorway, but the swinging panels need adequate clearance. | Usually opens to approximately half of the total doorway width, providing controlled ventilation without a swinging panel. | French doors generally offer a larger open area; sliding doors are easier to use where clearance is limited. |
| Threshold and Accessibility | Low or flush thresholds are possible, but the door sweep, hinges, and sill must be carefully coordinated to maintain weather resistance. | Low-profile thresholds are available, but the track must remain level, clean, and free of damage for smooth operation. | For accessibility, evaluate threshold height, operating force, handle position, and the transition between indoor and outdoor surfaces. |
| Routine Maintenance | Clean glass and frames, inspect weatherstripping, tighten hardware, lubricate hinges or locking points as recommended, and check panel alignment. | Clean the track, remove debris from drainage channels, inspect weatherstripping, adjust or replace rollers when necessary, and check locks. | French doors need hinge and alignment attention; sliding doors need track and roller attention. |
| Repair Considerations | Common repairs include replacing weatherstripping, adjusting hinges, tightening hardware, and correcting a misaligned active or inactive panel. | Common repairs include cleaning or replacing rollers, adjusting the panel height, replacing worn seals, and repairing damaged tracks. | Roller and track repairs can be more involved when the track is bent or the door panel must be removed. |
| Weather Resistance | Compression seals can create a tight closure, but the sill and meeting stile must be correctly installed to manage rain and wind. | Drainage holes, sill design, interlocking rails, and intact seals help manage water; blocked tracks or damaged weep holes can cause problems. | Both styles require correctly installed flashing, sill pans where appropriate, drainage, and perimeter sealing. |
| Best Fit For | Homeowners who want a traditional appearance, a broad passage when fully open, and are willing to preserve swing clearance and adjust hardware. | Homeowners who want to save floor space, maintain a simple operating path, and avoid a swinging panel in high-traffic areas. | The best choice depends on climate, opening size, room layout, accessibility needs, and the quality of the complete door system. |


 Your message must be between 20-3,000 characters!