| Toddler Bed | 70 × 140 cm
Approximately 27.5 × 55 in | Approximately 75 × 150 cm | Usually suitable for children transitioning from a cot; age guidance depends on the product and local safety requirements. | Low profile, short length, protective side rails, and easy access for young children. | Usually limited; may include a small under-bed drawer or open shelf. | Approximately 6–8 m² or larger. | Works with standard ceiling heights because the frame is low. | Easy for children to enter and leave; takes up less floor area than a full-size bed. | Check rail height, maximum mattress thickness, rounded edges, stable construction, and compliance with the destination market's child-bed requirements. |
| Single / Twin Bed | 90 × 190 cm or 90 × 200 cm
Approximately 35.4 × 75 or 78.7 in | Approximately 96–100 × 196–206 cm | Suitable for school-age children, teenagers, and one adult, depending on the mattress load rating. | Most versatile format; available as platform, panel, upholstered, or low-frame designs. | Under-bed drawers, lift-up storage, open cubbies, or no storage. | Approximately 7–10 m² or larger. | No special ceiling requirement. | Long service life, broad mattress availability, and easy placement in bedrooms of different layouts. | Confirm whether the frame accepts 190 cm or 200 cm mattress length, and allow clearance for drawers, doors, and walking paths. |
| Small Single / Narrow Single | 75 × 190 cm or 80 × 190 cm
Approximately 29.5–31.5 × 75 in | Approximately 81–90 × 196 cm | Suitable for children and smaller bedrooms; capacity depends on the frame specification. | Compact footprint with a simple platform or slim side rails. | Usually one or two shallow drawers, or open space beneath the frame. | Approximately 5–7 m² or larger. | No special ceiling requirement. | Useful for apartments, shared rooms, and narrow floor plans. | Verify that replacement mattresses are readily available in the target country, as this size is less universal than a standard single. |
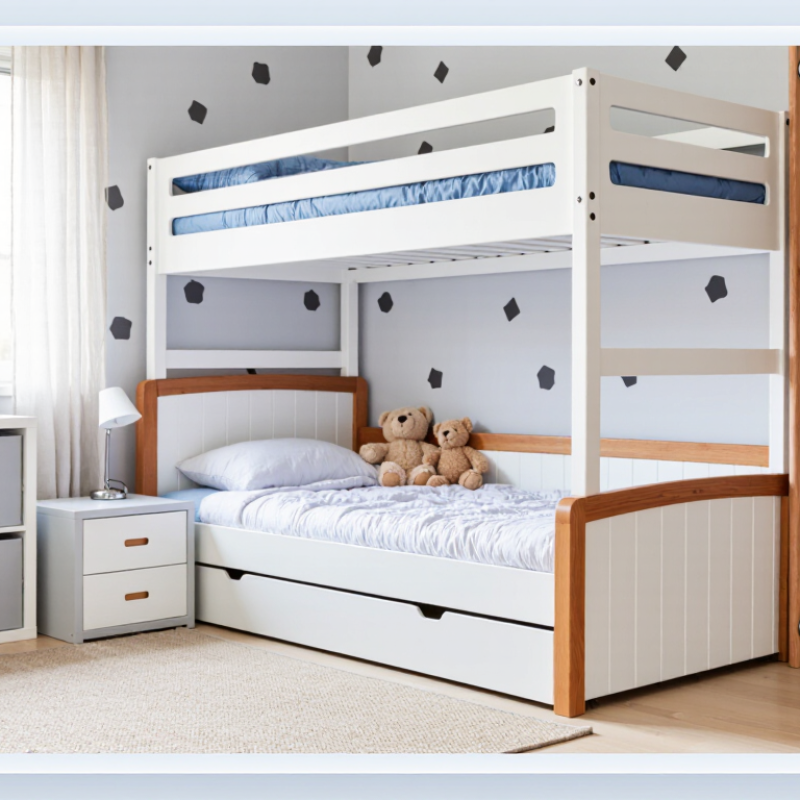
| Bunk Bed | Usually 90 × 190 cm or 90 × 200 cm per sleeping level | Approximately 100 × 200 cm footprint; height commonly 150–180 cm | Designed for two children; the upper bunk should only be used when the child meets the applicable safety guidance. | Two vertically arranged sleeping platforms connected by a ladder or steps. | Under-bed drawers, stair compartments, shelves, or optional trundle storage. | Approximately 8–10 m² or larger, with sufficient clearance around the ladder. | Allow comfortable clearance above the top mattress; measure from the top of the mattress to the ceiling, not only from the frame. | Saves floor space and supports shared bedrooms. | Check guardrail coverage, ladder stability, mattress thickness limits, maximum load, anti-tip fittings, assembly instructions, and applicable bunk-bed standards. |
| Loft Bed | Usually 90 × 190 cm or 90 × 200 cm | Approximately 100 × 200 cm footprint; height commonly 160–190 cm | Suitable for older children when the product's safety instructions permit elevated sleeping. | Raised sleeping platform with usable space underneath for a desk, play area, wardrobe, or seating. | Desk drawers, shelves, wardrobe modules, or open storage beneath the bed. | Approximately 8–12 m² or larger. | Requires careful ceiling measurement and enough headroom above the mattress and guardrail. | Combines sleeping, studying, and storage functions in one vertical footprint. | Check guardrail height, ladder access, anchoring method, ceiling clearance, ventilation, and whether the unit can be safely assembled in the room. |
| Trundle Bed | Upper bed: commonly 90 × 190 cm or 90 × 200 cm
Lower trundle: commonly 80–90 × 180–190 cm | Approximately 100 × 200 cm closed; more floor space is needed when extended. | Suitable for one child plus an occasional guest, subject to the lower bed's load rating. | Standard-height bed with a pull-out second mattress platform. | The lower sleeping platform doubles as concealed storage when not in use. | Approximately 8–10 m², plus clearance equal to the trundle length. | No special ceiling requirement. | Provides an extra sleeping space without the height of a bunk or loft bed. | Measure the full extension area, check wheel and locking quality, and confirm whether the lower mattress has a reduced height limit. |
| Storage Platform Bed | Commonly 90 × 190 cm, 90 × 200 cm, or 100 × 200 cm | Approximately 100–110 × 200–210 cm | Suitable for school-age children, teenagers, and adults when the frame load rating is appropriate. | Solid platform or slatted base with integrated drawers, cabinets, or lift-up compartments. | High storage capacity, often with two to four drawers or a hydraulic lift-up base. | Approximately 8–12 m², depending on drawer-opening direction. | No special ceiling requirement. | Reduces the need for separate wardrobes or storage units. | Check ventilation beneath the mattress, drawer clearance, hardware durability, access to the lift-up mechanism, and total assembled weight. |
| House-Frame or Canopy Bed | Commonly 90 × 190 cm or 90 × 200 cm | Approximately 100–115 × 200–215 cm; height varies by roof or canopy design. | Suitable for children when decorative elements do not create climbing, entanglement, or impact hazards. | Decorative roof-shaped frame or canopy structure around a low or standard-height mattress. | Usually open under-bed space; optional baskets, shelves, or low drawers. | Approximately 8–10 m² or larger. | Measure the highest frame point and leave adequate clearance from ceiling fixtures. | Creates a themed bedroom feature without requiring a high sleeping platform. | Check frame stability, anti-tip protection, fabric flammability where applicable, smooth finishes, and clearance from lamps or ceiling fans. |
| Floor Bed / Montessori-Style Bed | Commonly 70 × 140 cm, 80 × 160 cm, or 90 × 190 cm | Usually mattress size plus 5–15 cm around the frame. | Often selected for young children; suitability depends on the child's development, supervision, and the product design. | Very low frame that allows independent access and minimizes fall height. | Normally minimal; may include low shelves, book pockets, or baskets nearby. | Approximately 6–8 m² or larger. | No special ceiling requirement. | Low entry height, simple appearance, and easy access for children. | Ensure the room is childproofed, maintain airflow around the mattress, prevent gaps between the mattress and frame, and follow local guidance for young children's sleep environments. |


 Your message must be between 20-3,000 characters!