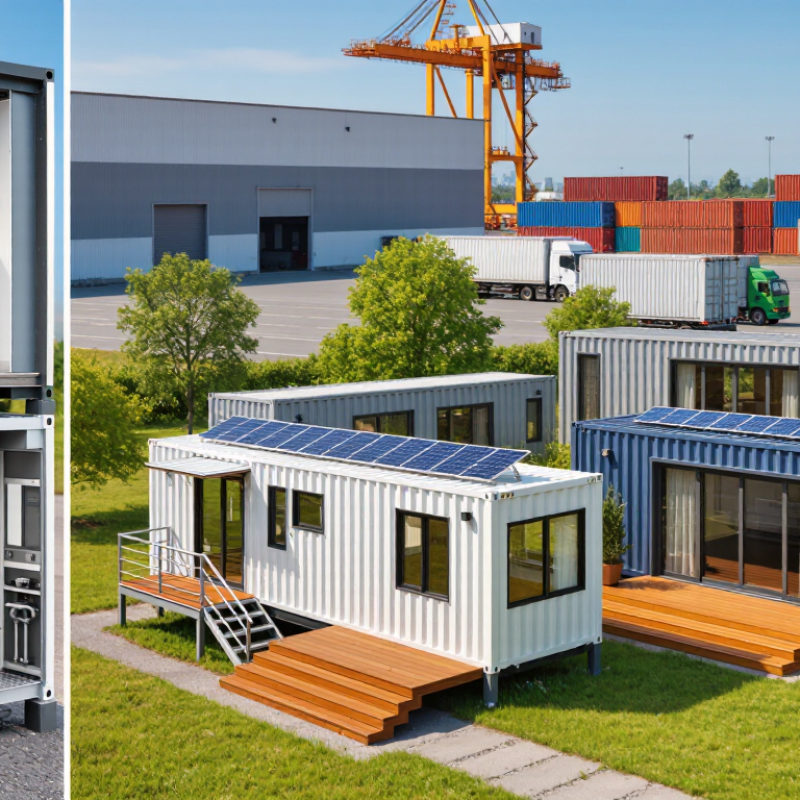
| Standard 20-Foot Container | External size: approximately 6.06 × 2.44 × 2.59 m
Internal floor area: approximately 13.9 m² | Suitable for a compact studio, office, guest room, or single-room dwelling. Actual usable space is reduced by insulation, wall finishes, plumbing, and furniture. | Check whether the finished unit can pass through the destination site entrance and whether local rules classify it as a dwelling, accessory structure, or movable building. |
| Standard 40-Foot Container | External size: approximately 12.19 × 2.44 × 2.59 m
Internal floor area: approximately 28.3 m² | Offers roughly twice the floor area of a 20-foot unit, but transport access, crane reach, foundation width, and road restrictions become more important. | Confirm maximum transport length, turning radius, overhead clearance, and local restrictions on placing multiple modules together. |
| High-Cube Option | External height: approximately 2.90 m
Internal height: approximately 2.69 m before conversion work | Provides additional headroom and space for insulation, ducting, and ceiling services. The greater height can affect road transport and crane operations. | Check bridge clearance, oversize-load rules, route permits, and any local height limit for residential structures. |
| Unit Weight | Finished tiny-home modules commonly range from about 2,500 to 12,000 kg, depending on materials and equipment. | Obtain the final packed weight, center of gravity, lifting points, and weight distribution before booking transport or lifting equipment. | Foundation design and crane selection should be based on certified final weight, not on the empty container tare weight. |
| International Sea Freight | Usually shipped as a full-container load when dimensions and weight permit; freight pricing is route-, season-, port-, and fuel-dependent. | Request a written quotation that separately identifies ocean freight, origin handling, documentation, destination terminal fees, customs brokerage, delivery, and unloading. | Confirm the agreed Incoterm, customs responsibility, cargo insurance, demurrage rules, and whether destination charges are excluded. |
| Port and Inland Delivery | Final delivery may require a chassis truck, flatbed, low-loader, or special permit depending on the module dimensions. | Measure the full route from port to site, including road width, slopes, gates, bridges, utility lines, and turning areas. | Local authorities may require an oversize-load permit, escort vehicle, restricted delivery hours, or a traffic-management plan. |
| Crane and Offloading | A mobile crane is often required; capacity depends on total weight, lifting radius, boom position, and site conditions. | Prepare a crane-access drawing and keep a clear working zone around the foundation. Soft ground may require temporary mats or reinforcement. | Use a qualified lifting contractor and request a lift plan showing load weight, radius, rigging method, exclusion zone, and wind limits. |
| Foundation and Ground Preparation | Common approaches include reinforced concrete slabs, strip footings, piers, screw piles, or engineered steel supports. | Foundation choice depends on soil bearing capacity, frost depth, drainage, flood risk, seismic conditions, and local wind exposure. | A local engineer or building professional should approve the foundation design and verify setbacks, drainage, anchoring, and utility connections. |
| Installation Time | IndicativePhysical placement may take one day; commissioning and site connections commonly require several additional days or weeks. | Allow time for leveling, anchoring, weatherproofing, electrical connection, water and wastewater connections, HVAC commissioning, and inspection corrections. | Do not treat crane placement as project completion. Occupancy normally depends on required inspections and approval of connected services. |
| Electrical System | Voltage, frequency, socket types, cable sizing, earthing, and protective devices vary by destination country. | Specify the destination electrical standard before production. Confirm whether appliances, distribution boards, lighting, and cables are compatible. | Local electrical inspection or certification may be required. A qualified electrician should test the completed installation on site. |
| Plumbing and Wastewater | Water pressure, pipe materials, drainage gradients, septic requirements, and connection methods vary by jurisdiction. | Decide in advance whether the home will connect to municipal water and sewer, a septic system, a holding tank, or another approved system. | Verify backflow protection, potable-water materials, wastewater permits, venting, frost protection, and local sanitation requirements. |
| Thermal Performance | Required insulation, windows, airtightness, ventilation, and heating capacity depend on the local climate zone. | Request a wall, roof, and floor build-up with insulation thickness, thermal conductivity, window performance, and condensation-control details. | Local energy codes may require U-value limits, energy calculations, mechanical ventilation, or an energy-performance certificate. |
| Fire and Life Safety | Typical requirements cover smoke alarms, escape windows or doors, fire resistance, emergency access, and safe heating equipment. | Review the layout early because fire separation and escape requirements can affect window size, door position, and interior finishes. | Confirm local fire-code compliance, detector placement, combustible-material limits, gas-appliance rules, and emergency egress dimensions. |
| Wind, Snow, and Seismic Loads | Structural design must reflect the destination site's wind speed, snow load, seismic zone, exposure, and soil conditions. | Ask for structural calculations and anchoring details designed for the actual site rather than relying only on factory specifications. | A local structural engineer or authority may need to review stamped drawings and approve tie-downs, connections, and foundation interfaces. |
| Planning Permission | Requirements differ widely; a container home may be regulated as a permanent building, temporary structure, manufactured home, or vehicle. | Confirm zoning, permitted use, minimum dwelling size, setbacks, site coverage, parking, access, and restrictions in protected areas. | Obtain written confirmation from the local planning or building authority before placing a deposit or starting production. |
| Customs Documentation | Common documents include commercial invoice, packing list, bill of lading, product description, origin information, and applicable certificates. | Ensure the description and declared value match the actual shipment, including separately packed appliances, fixtures, and spare parts. | Use a licensed customs broker where appropriate and verify tariff classification, import taxes, duties, and inspection requirements in the destination country. |
| Total Project Budget | Quote-basedProduct price is only one part of the delivered and approved project cost. | Budget separately for engineering, permits, freight, insurance, port charges, inland delivery, crane hire, foundation, utilities, taxes, and contingency. | A practical budget should include a contingency allowance for site work, weather delays, destination charges, and compliance modifications. |
| Recommended Buyer Checklist | Site survey + approved drawings + shipping quote + compliance review + installation plan | Collect final dimensions, gross weight, lifting points, utility layouts, material specifications, warranties, spare-parts list, and maintenance instructions. | Use local professionals for planning, structural, electrical, plumbing, fire, and occupancy approvals before final payment and dispatch. |


 Your message must be between 20-3,000 characters!