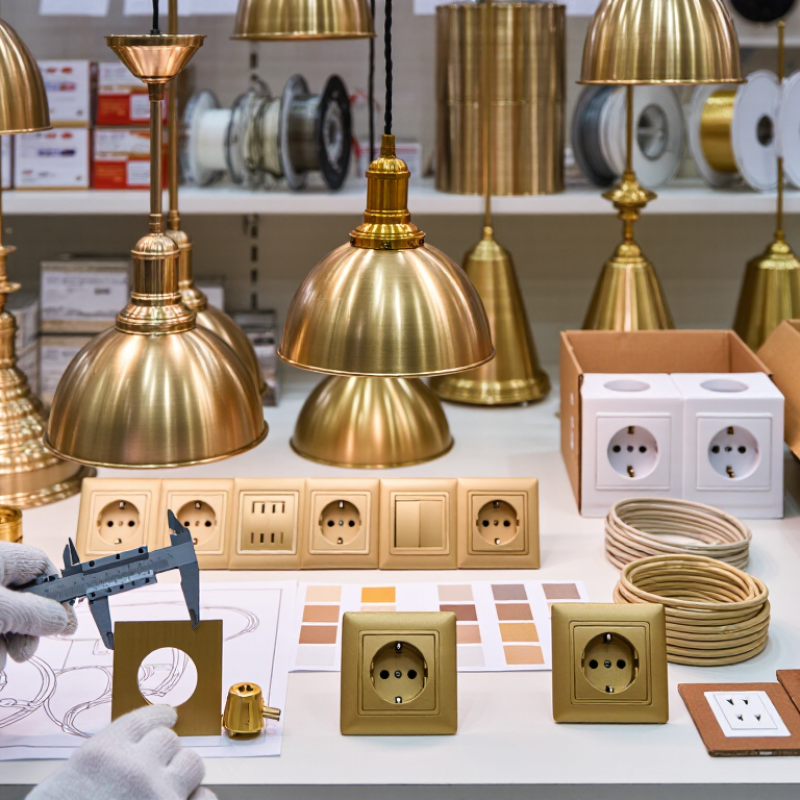
| 1 | Brass alloy composition | Confirm whether the visible body, arms, sockets, and decorative parts are made from solid brass, brass sheet, brass tube, or brass-plated base metal. | Common wrought brasses include C26000, C26800, and C36000. The exact alloy should match the approved technical drawing and application. | Request a material declaration, mill certificate, or independent X-ray fluorescence (XRF) test report for production samples. | Brass-plated steel or zinc alloy may be supplied as solid brass without clear disclosure. |
| 2 | Lead and restricted substances | Check lead content in brass components, solder, coatings, and electrical parts, especially for products intended for regulated markets. | Ask for compliance with applicable limits under RoHS Directive 2011/65/EU and its amendments. Market-specific requirements may also apply. | Obtain a current third-party RoHS test report covering homogeneous materials, not only a general supplier statement. | Decorative brass can contain restricted substances if recycled or low-cost alloys are used without controlled sourcing. |
| 3 | Material thickness and structural strength | Measure the thickness of shades, backplates, canopies, tubes, and mounting brackets. Inspect welds, threads, joints, and load-bearing connections. | Use the approved drawing tolerance and conduct a sample measurement at several points. Thin or uneven sections should not be accepted solely on appearance. | Require a dimensional inspection report, calibrated measuring records, and photographs of concealed joints before shipment. | Excessively thin brass may deform, vibrate, strip threads, or fail during installation. |
| 4 | Surface preparation before finishing | Inspect polishing, brushing, deburring, weld blending, and cleaning before lacquer, plating, or other finishing processes. | The surface should be free from sharp edges, deep scratches, oil residue, visible pits, and inconsistent grain direction. | Define an approved golden sample and specify inspection under consistent lighting and viewing distance. | Finishing may hide machining marks temporarily, while defects can reappear after cleaning or handling. |
| 5 | Finish type and color consistency | Identify the finish precisely: polished brass, satin brass, antique brass, brushed brass, lacquered brass, electroplated brass, or PVD-coated finish. | Use a physical color standard and define acceptable variation for each production batch. Digital images should not be the only color reference. | Approve a signed finish sample and request batch-to-batch color records, surface photographs, and coating specifications. | “Gold” or “brass” may describe very different colors, gloss levels, and coating processes. |
| 6 | Coating adhesion and durability | Check whether the finish resists peeling, flaking, blistering, corrosion, fingerprints, and routine handling. | For coated surfaces, agree on a cross-cut adhesion test method such as ISO 2409 or ASTM D3359, where applicable. Acceptance levels should be stated in the purchase specification. | Request coating process details, adhesion test records, and salt-spray or humidity-test results when required by the project. | A visually attractive finish may fail quickly if pretreatment, cleaning, or curing is poorly controlled. |
| 7 | Electrical and lighting safety | Verify lamp-holder rating, wiring insulation, earthing, strain relief, terminal security, thermal protection, and compatibility with the intended voltage and frequency. | IEC 60598-1 is a widely used general safety reference for luminaires; local certification requirements still depend on the destination market. | Request electrical test reports, wiring diagrams, component ratings, installation instructions, and samples from the actual production configuration. | A decorative brass body does not prove that the complete luminaire is electrically safe or market-compliant. |
| 8 | Manufacturing quality system | Assess control of incoming materials, first-article approval, in-process inspection, final inspection, nonconforming products, and traceability. | ISO 9001 certification can indicate a documented quality management system, but it does not replace product-specific inspection. | Review the quality manual summary, inspection plan, calibration records, corrective-action process, and production traceability system. | A certificate alone cannot confirm that every batch meets the agreed design and finish requirements. |
| 9 | Packaging and international transport | Check protection for polished surfaces, glass, protruding arms, threaded parts, and electrical components during container or courier transport. | Use individual wrapping, separated internal components, corner protection, and a tested export carton suitable for the shipping method. | Request packaging drawings, drop-test or transport-test records where appropriate, carton dimensions, gross weight, and loading photographs. | Scratches, bent arms, broken glass, and missing small hardware can create high replacement costs after arrival. |
| 10 | Pre-shipment inspection and documentation | Inspect quantity, dimensions, finish, electrical function, accessories, labels, manuals, and carton markings before goods leave the production site. | Use an agreed sampling plan, such as a documented AQL inspection, with critical, major, and minor defect limits. | Keep the approved drawing, finish sample, inspection checklist, test reports, packing list, invoice data, and product photographs in one shipment file. | Unclear acceptance criteria can make quality disputes difficult to resolve after delivery. |


 Your message must be between 20-3,000 characters!