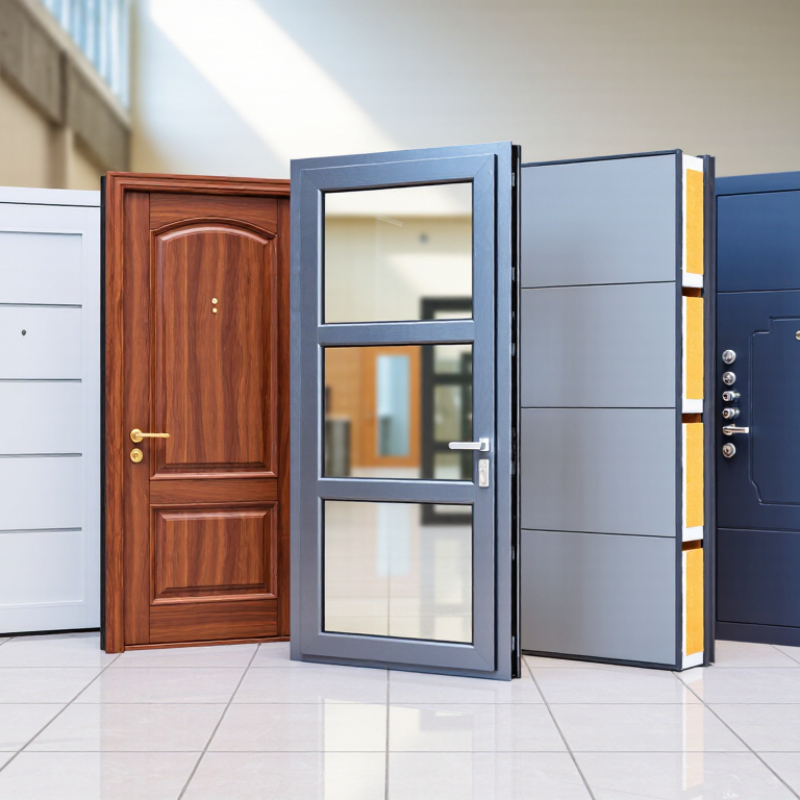
| Insulated uPVC French Doors | Two hinged door leaves meeting at the center, usually with one active leaf and one secondary leaf secured by flush bolts. | Multi-chamber uPVC frames, double- or triple-glazed glass, galvanized steel reinforcement, EPDM or equivalent seals. | Low maintenance Good airtightness Multiple colors Low threshold options | Approximately 1,200–1,800 mm wide × 2,000–2,400 mm high | Typical whole-door U-value: approximately 1.0–1.8 W/m²K, depending on glazing and frame design. | Residential entrances, balconies, patios, apartments, and moderate-climate housing. | Good resistance when fitted with multi-point locks and compression seals; performance depends strongly on installation quality. | Cost-effective, energy efficient, corrosion resistant, and easy to clean. | Check local fire, egress, accessibility, wind-load, and glazing-safety requirements before ordering. |
| Thermally Broken Aluminum Double Doors | A pair of hinged aluminum leaves separated from the exterior frame by a low-conductivity thermal barrier. | Powder-coated or anodized aluminum profiles, insulated panels, laminated or tempered safety glass, stainless-steel hardware. | Slim sightlines High design flexibility Large glazed areas Strong frame | Approximately 1,400–2,400 mm wide × 2,100–3,000 mm high | Typical whole-door U-value: approximately 1.2–2.2 W/m²K for thermally improved systems. | Modern homes, commercial entrances, offices, hotels, retail premises, and warm or humid regions. | Good resistance to corrosion and weather when correctly finished; security depends on lock, glass, and cylinder specification. | Durable, stable in changing temperatures, and suitable for larger door sizes. | Specify a true thermal break, drainage design, coastal-grade finish where needed, and tested air and water performance. |
| Solid or Engineered Timber Double Doors | Two traditional hinged leaves made from solid wood or laminated engineered timber, often installed in a decorative frame. | Hardwood, softwood, engineered timber, veneers, insulated cores, weather-resistant coatings, and metal reinforcement where required. | Natural appearance Custom profiles Repairable surface Good acoustic potential | Approximately 1,200–2,000 mm wide × 2,000–2,600 mm high | Typical whole-door U-value: approximately 1.2–2.0 W/m²K for insulated engineered timber designs. | Heritage properties, villas, luxury residences, cultural buildings, restaurants, and hospitality projects. | Can provide strong security and weather protection, but requires proper finishing, sealing, and hardware maintenance. | Warm visual character, high customization, and good compatibility with traditional architecture. | Confirm moisture content, wood treatment, coating system, threshold drainage, and maintenance requirements for the destination climate. |
| Steel Double Security Doors | A pair of hinged leaves built around galvanized or stainless steel sheets, reinforced cores, and a heavy-duty frame. | Galvanized steel, stainless steel, mineral wool or honeycomb cores, powder coating, laminated glass, and multi-point locking systems. | High impact resistance Fire-rated options Heavy-duty hardware Industrial finish | Approximately 1,400–2,400 mm wide × 2,000–3,000 mm high | Performance varies widely; insulated models commonly achieve approximately 1.5–2.5 W/m²K. | Industrial facilities, warehouses, utility rooms, secure buildings, apartment entrances, and high-traffic areas. | Very good resistance to forced entry when tested as a complete door set; fire and security ratings must be verified by certification. | Strong, durable, and suitable for demanding traffic and security conditions. | Request complete assembly test reports, corrosion protection details, fire-rating duration, and compatible wall-anchor requirements. |
| Aluminum Bi-Fold Double Doors | Two folding door panels, or two equal panel groups, that stack or fold toward the sides to create a wide opening. | Thermally broken aluminum frames, insulated glazing, stainless-steel rollers, hinges, and weather seals. | Wide opening Space saving Indoor-outdoor connection Large glass area | Approximately 1,800–4,800 mm wide × 2,000–2,800 mm high | Typical whole-door U-value: approximately 1.3–2.4 W/m²K, depending on panel count and glazing. | Patios, terraces, restaurants, event spaces, pool areas, resorts, and contemporary residences. | Moderate to good performance when correctly installed; more moving parts require careful adjustment and maintenance. | Provides a very large clear opening and efficient use of floor space. | Check track drainage, sill height, panel weight limits, roller quality, wind rating, and replacement-hardware availability. |
| Sliding Double Patio Doors | Two large panels that move horizontally along tracks; one panel may slide behind or past the other to open the passage. | Aluminum, uPVC, or timber-aluminum composite frames, insulated glass units, rollers, tracks, and compression or brush seals. | Smooth operation Minimal swing space Panoramic glazing Accessible sill options | Approximately 1,600–4,000 mm wide × 2,000–2,800 mm high | Typical whole-door U-value: approximately 1.2–2.4 W/m²K, depending on the frame and glazing system. | Residential patios, balconies, conservatories, hotels, offices, and buildings with limited interior space. | Good weather performance when tracks, interlocks, and seals are properly designed; security requires anti-lift features and suitable locks. | Easy access, excellent daylight, and no door-leaf swing into the room. | Review track cleaning needs, water drainage, glass safety, anti-lift protection, and the maximum panel weight. |
| Fire-Rated Metal Double Doors | A certified pair of hinged leaves designed to resist fire and smoke for a specified period as part of a complete door assembly. | Galvanized steel or stainless steel, mineral fiber core, intumescent seals, fire-rated glazing where applicable, and certified hardware. | Fire resistance Smoke control options Durable construction Panic hardware options | Commonly 1,400–2,400 mm wide × 2,000–2,400 mm high; larger sizes require project-specific testing. | Thermal insulation is secondary to fire performance; the fire rating may commonly range from 30 to 120 minutes, subject to certification. | Stairwells, hospitals, schools, factories, commercial buildings, plant rooms, and emergency exits. | High fire and smoke-control potential only when the entire certified assembly is installed correctly. | Supports life-safety planning and withstands demanding commercial use. | Verify the applicable national standard, rating direction, closing sequence, vision-panel limits, threshold details, and approved hardware. |


 Your message must be between 20-3,000 characters!