| Sliding Patio Door | Two or more panels moving horizontally on top and bottom tracks; one panel commonly slides behind another. | Thermally broken aluminum, uPVC, engineered wood, or wood-aluminum composite. | Single opening: approximately 1.5–3.0 m wide and 2.0–2.4 m high; larger systems are available. | Low clearance outside the wall; no swing arc. | Large glazed area with a wide horizontal view; fixed panels can increase daylight. | Good when using double or triple insulating glass, warm-edge spacers, and thermally improved frames. | Track drainage, perimeter seals, interlocks, wind-load design, and water-test performance are important. | Generally easy to operate; select a low-threshold track for easier access, while confirming drainage requirements. | Compact balconies, apartments, modern homes, and projects where exterior space is limited. | Confirm panel weight limits, track design, corrosion protection, glass specification, handedness, and installation tolerances. |
| Hinged Patio Door | One or two leaf panels opening inward or outward from side hinges; may include a fixed sidelight. | uPVC, aluminum, fiberglass, engineered wood, or wood with weather-resistant exterior cladding. | Single leaf: approximately 0.7–1.0 m wide; double leaf: approximately 1.4–2.0 m wide; height commonly 2.0–2.4 m. | Requires a clear swing area equal to the door leaf depth. | Good daylight; paired leaves can create a broad central opening. | Often strong because the compression seal closes continuously around the frame. | Threshold height, hinge adjustment, multipoint locking, compression gaskets, and exposure to driving rain should be assessed. | Easy to use with lever hardware; outward-opening versions may improve interior space but need wind and egress review. | Traditional and contemporary residential entrances, terraces, and areas requiring a tight weather seal. | Check opening direction, local egress rules, hinge load capacity, hardware finish, threshold detail, and security requirements. |
| French Patio Door | Two hinged leaves meeting at the center, usually with a wide glazed area in each leaf. | uPVC, aluminum, timber, fiberglass, or hybrid wood-aluminum construction. | Overall width commonly 1.4–2.0 m; height commonly 2.0–2.4 m. | Requires swing space on one or both sides of the wall. | Excellent symmetrical appearance and broad clear opening when both leaves are open. | Good to very good with insulated frames, double/triple glazing, and a properly sealed meeting stile. | Center meeting-stile seals, astragal alignment, drainage, and resistance to wind-driven rain require careful specification. | Wide opening supports movement of furniture; a flush or reduced threshold can improve accessibility. | Garden rooms, villas, heritage-style projects, and homes where a classic appearance is preferred. | Confirm active/passive leaf arrangement, lock location, threshold height, swing direction, and local safety-glass rules. |
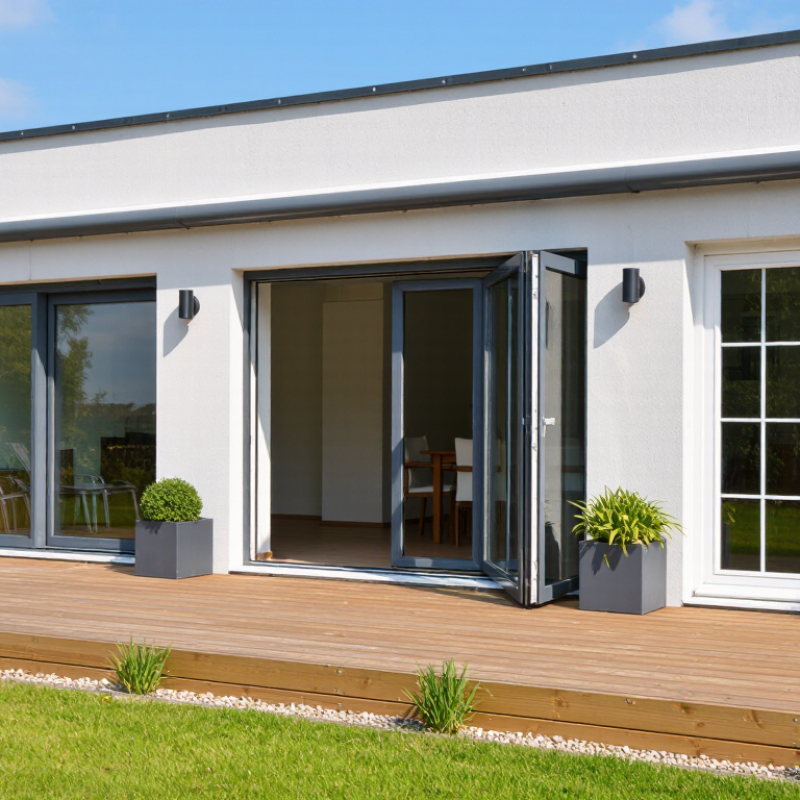
| Bi-Fold Patio Door | Two or more panels connected by hinges that fold and stack at one or both sides of the opening. | Thermally broken aluminum is common; timber and composite systems are also available. | Overall width commonly 2.4–6.0 m; individual panels are often about 0.6–1.0 m wide. | Limited swing space, but stacking panels require side parking zones. | Very wide opening and high connection between indoor and outdoor spaces. | Good to very good with thermally broken frames and insulated glazing; more panel joints can increase sealing complexity. | Track drainage, panel alignment, rollers, corner joints, weather seals, and deflection control are critical. | Low-floor systems can be convenient; operating force depends on panel size, hardware quality, and installation accuracy. | Large terraces, hospitality projects, warm climates, and indoor-outdoor entertainment areas. | Check maximum panel dimensions, stacking layout, sill drainage, wind exposure, floor-level tolerances, and replacement hardware access. |
| Multi-Slide Door | Several large panels slide along parallel tracks and usually stack or disappear into a wall pocket. | Thermally broken aluminum, with steel reinforcement where required by size or wind load. | System widths commonly range from about 3.0 m to more than 10 m; panel heights often reach 2.4–3.5 m depending on design. | Minimal swing space; stacking bays or concealed wall pockets are required. | Maximum uninterrupted glazing and very wide clear openings. | Good to very good when the frame, glass, spacers, and interlocks are engineered for the project climate. | Large glass areas require structural calculations, wind-load verification, accurate drainage, and careful site installation. | Can be easy to slide when correctly balanced; large panels may require assisted hardware or coordinated operation. | Premium residences, resorts, commercial lounges, and wide architectural openings. | Verify structural loads, panel weight, track count, pocket dimensions, wind and water ratings, delivery access, and service planning. |
| Lift-and-Slide Door | A handle lifts the panel slightly from its seals so it can move smoothly along a heavy-duty track; it then lowers to seal closed. | Thermally broken aluminum, wood-aluminum, or reinforced composite frames. | Panel widths commonly range from about 1.0–3.5 m; multi-panel openings may exceed 6 m. | Very little swing space; requires track and, in some designs, a stacking or pocket area. | Large panels with slim sightlines and wide exterior views. | Very good potential because the lowered panel can compress high-performance seals effectively. | Threshold drainage, track protection, seal compression, wind-load design, and glass deflection control are essential. | Smooth operation for heavy panels when properly installed; threshold design must balance accessibility with water management. | High-end homes, cold or windy regions, coastal projects, and large openings requiring strong weather control. | Confirm maximum sash weight, glass build-up, track configuration, locking points, corrosion class, and installation support. |
| Pivot Patio Door | A large door leaf rotates on concealed or visible pivot hardware positioned near the side or inside the leaf. | Aluminum, steel, fiberglass, engineered wood, or oversized composite construction. | Common leaf widths are approximately 1.0–2.0 m, with heights often around 2.1–3.2 m. | Requires a swing arc and sufficient clearance for the pivot offset. | Strong architectural impact with a large glazed or partially glazed leaf. | Varies significantly; performance depends on frame design, gasket continuity, panel size, and glass specification. | Threshold, pivot alignment, wind pressure, closing control, and perimeter seals need project-specific engineering. | Suitable for wide leaves, but operation can be affected by wind and panel weight; controlled closing hardware is advisable. | Contemporary villas, signature entrances, and projects prioritizing distinctive architectural design. | Check pivot capacity, swing clearance, wind restraint, emergency egress, replacement parts, and installation calibration. |
| Tilt-and-Slide Door | The panel tilts inward for controlled ventilation and slides horizontally for a larger opening. | uPVC, thermally broken aluminum, timber, or composite frames. | Typical panel widths are approximately 0.8–1.8 m; overall openings commonly reach 2.0–4.0 m. | Low exterior clearance; a small interior tilt clearance is needed for ventilation mode. | Good daylight and flexible ventilation without fully opening the door. | Good to very good with multi-chamber frames, insulated glazing, and continuous perimeter seals. | Hardware adjustment, locking points, drainage, and correct sash alignment are important for long-term performance. | Useful for controlled airflow; operation may be less intuitive than a standard sliding or hinged door. | Cool, mixed, and urban climates where ventilation and space efficiency are both priorities. | Confirm hardware availability, operating instructions, sash weight limits, security class, and compatibility with local installers. |


 Your message must be between 20-3,000 characters!