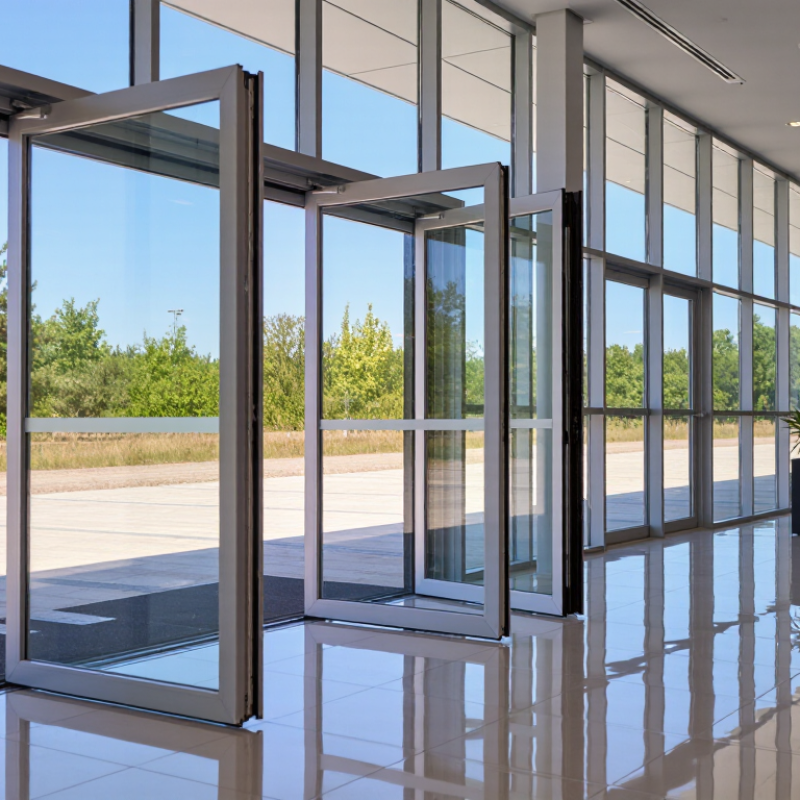
| Thermally Broken Hinged Door | Single or double leaf; insulated aluminium profiles with polyamide thermal barriers | Flush panels, glazed panels, slim sightlines, inward- or outward-opening leaves | Door U-value commonly about 1.0–1.8 W/m²K with insulated panels and low-emissivity glazing | Air permeability up to Class 4; water tightness commonly up to Class 7A; wind resistance commonly up to Class C4, subject to size and testing | Residential entrances, apartments, offices, schools, and low- to mid-rise commercial buildings |
| Lift-and-Slide Door | Large glazed panels running on reinforced rollers; two- or multi-track systems | Minimal frames, recessed tracks, corner openings, fixed or operable corner sections | Whole-door U-value commonly about 1.0–1.8 W/m²K, depending on glass, frame size, and panel configuration | Air permeability commonly up to Class 4; water tightness often rated around 6A–8A; wind resistance commonly up to Class C3–C4 | Patios, balconies, luxury residences, hotels, restaurants, and indoor-outdoor living areas |
| Bi-Fold Door | Two or more hinged leaves folding to one or both sides; top-hung or bottom-rolling designs | Odd or even panel layouts, traffic doors, low thresholds, open-corner arrangements | Whole-door U-value commonly about 1.3–2.0 W/m²K with insulated profiles and double or triple glazing | Air permeability commonly Class 3–4; water tightness commonly 4A–7A; wind resistance commonly Class C2–C4 | Extensions, garden rooms, hospitality venues, retail spaces, and wide exterior openings |
| Sliding Patio Door | Horizontally sliding glazed sashes with two- or three-track frames | Narrow interlocks, concealed drainage, flush or low thresholds, fixed side panels | Whole-door U-value commonly about 1.4–2.2 W/m²K, depending on frame depth and glazing | Air permeability commonly Class 3–4; water tightness commonly 3A–7A; wind resistance commonly Class C2–C4 | Housing projects, balconies, terraces, conservatories, and moderate-width openings |
| Commercial Storefront Door | Single or paired doors integrated into shopfront framing; narrow, medium, or heavy-duty sections | Full-height glazing, panic hardware, transoms, sidelights, automatic operators, robust kick plates | U-values commonly about 1.8–3.0 W/m²K; insulation depends strongly on profile and glass selection | Air permeability commonly Class 2–4; water tightness commonly 2A–6A; wind resistance commonly Class C1–C3 | Retail entrances, offices, healthcare buildings, airports, and public facilities |
| Automatic Sliding Door | Sensor-operated single-slide, bi-parting, or telescopic leaves with powered operators | Breakout function, access control, safety sensors, framed or semi-frameless glazing | U-values commonly about 1.6–2.8 W/m²K, with performance affected by frequent opening cycles | Air and water ratings vary by operator and frame system; select products tested to EN 16361 and relevant safety standards | Supermarkets, hospitals, hotels, airports, offices, and accessible public entrances |
| Fire- and Smoke-Resistant Door Set | Insulated aluminium door and frame assembly with tested glazing, seals, hardware, and closers | Single or double leaf, vision panels, panic hardware, access control, powder-coated finishes | Thermal performance is secondary to certified fire integrity and insulation; values depend on the tested assembly | Fire classifications commonly include EI30, EI60, or higher where tested; smoke-control capability must be separately certified | Stairwells, corridors, escape routes, plant rooms, commercial buildings, and public infrastructure |
| Security and Entrance Door | Reinforced hinged door with multi-point locking, security glazing, and strengthened hinges | Solid or glazed leaf, electronic access, concealed closers, anti-finger-trap details, low threshold | Door U-value commonly about 1.2–2.0 W/m²K with insulated panels or high-performance glazing | Security classes RC2–RC3 are common for tested systems under EN 1627; weather ratings depend on the complete door set | Apartments, detached homes, offices, data rooms, retail premises, and controlled-access buildings |
| Aluminium Window and Door Frame System | Fixed, casement, tilt-and-turn, or combined frame assemblies used with compatible door leaves and glazing | Flat or contoured profiles, concealed drainage, integrated mullions and transoms, modular elevations | Frame Uf-values commonly range from about 1.0–2.5 W/m²K; complete Uw or Ud values depend on glazing and installation | High-performing systems may achieve air Class 4, water Class 9A, and wind Class C4–C5 when correctly fabricated and installed | Curtain-wall interfaces, residential windows, office façades, schools, hotels, and mixed-use developments |


 Your message must be between 20-3,000 characters!